



BEDS4
BATHS2 full 1 partial
SQUARE FEET1,760
MLS#21344063
STATUSActive
PROPERTY TYPERental - Multiple
SUBDIVISIONLakewood Ph 03
SCHOOLGrand Prairie ISD
Property Description
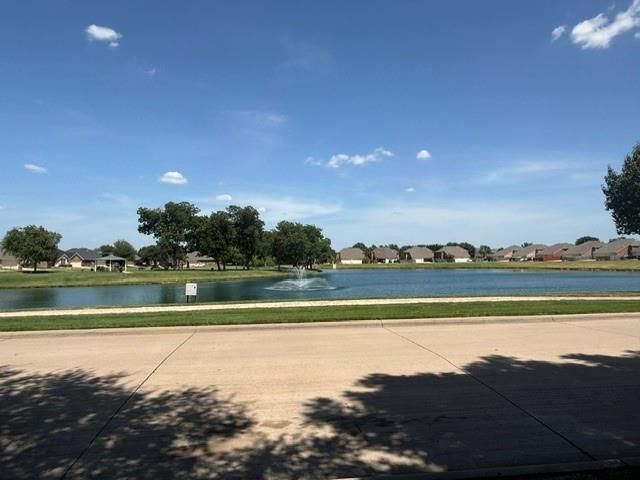
If you've been searching for a home with an excellent layout, modern updates, and a convenient location, you'll want to see this one.This two-story home offers four bedrooms, two and a half bathrooms, and approximately 1,760 square feet of thoughtfully designed living space. As you enter, you'll find an open-concept living area that flows into an updated kitchen featuring granite countertops, white cabinetry, stainless steel appliances, and plenty of workspace for cooking and entertaining.The primary bedroom is located downstairs and includes a private ensuite bathroom for added convenience. Upstairs, you'll discover three additional bedrooms along with a spacious game room or flex space that's perfect for a home office, media room, or hobby area.Step outside and enjoy the peaceful view of the neighborhood park and pond located just across the street. With nearby shopping, restaurants, parks, and convenient highway access, this home combines comfort with everyday convenience.Contact Leasing & Etc. today to schedule your private tour and see everything 5417 Prairie Lane has to offer!
Property Features
Property Type: Rental - Multiple
Cooling: Ceiling Fan(s), Central Air
Garage: 2 car attached
Heating: Central
Lot Size: 0.08 Acres
Stories: 2.0
Year Built: 2005
Feature Descriptions
Appliances: Dishwasher, Disposal, Electric Range, Electric Water Heater, Microwave, Refrigerator
Days on Site: 37
Exterior: Brick
Fencing: Wood
Flooring: Carpet, Luxury Vinyl Plank
Laundry: Electric Dryer Hookup, Full Size W/D Area, Washer Hookup
Parcel#: 281245600I0610000
Parking: Driveway, Garage
Parking Notes: Driveway, Garage
Pets Allowed: No Pets Allowed
Security: Smoke Detector(s)
Utilities: Cable Available, City Sewer, City Water
Local Schools
Elementary School: Mike Moseley
School District: Grand Prairie ISD
Listed By / Shown By
Listed By
Agency Name: Leasing & Etc.
Agency Contact: 214-819-8002
Agent Name: Erica Sutton

Shown By
Agent Name: Russell Cox
Agent Phone: Cell: (254) 717-6447
Agency Title: Kelly, Realtors





 The data relating to real estate for sale on this web site comes in part from the IDX of the Multiple Listing Service of NTREIS. The data on this site may not be reproduced or redistributed and is only for those individuals viewing this web site. Real estate listings held by brokerage firms other than the brokers/agents with their own information using this site are marked with the NTREIS thumbnail logo and detailed information about them includes the name of the listing broker(s).
Privacy Policy / DMCA Notice / ADA Accessibility


This site is hosted, designed and copyright
© 1994 - 2026 by
Delta Media Group, Inc. -- Patent Pending --
Agent License Information: 0507004
5417 Prairie Lane | MLS# 21344063
This property located at 5417 Prairie Lane, Grand Prairie, TX 75052 is currently listed for rent with an asking price of $2,500 / Monthly. Prairie Lane is located within the Grand Prairie ISD school district. Search Grand Prairie real estate on www.254properties.com today.