


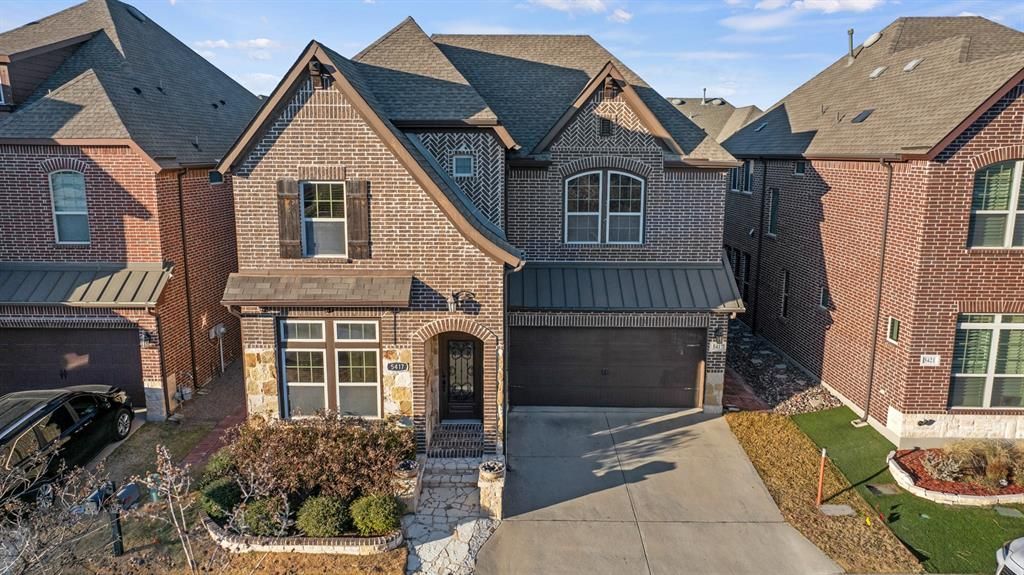

BEDS4
BATHS3 full 1 partial
SQUARE FEET2,930
MLS#21417675
STATUSActive
PROPERTY TYPERental - Single Family
SUBDIVISIONIngram Terrace
SCHOOLPlano ISD
Property Description
Welcome to this spacious and beautifully maintained home offering an exceptional blend of comfort, functionality, and convenience in an established Richardson neighborhood zoned to highly regarded Plano ISD. The expansive floor plan features multiple living and entertaining areas, generously sized bedrooms, and versatile spaces ideal for a home office, playroom, or guest accommodations. Abundant natural light creates a bright and welcoming atmosphere throughout, while the thoughtful layout provides plenty of room for both everyday living and entertaining. Ideally located near major highways, shopping, dining, parks, and major employment centers, this home offers exceptional convenience and accessibility. With its generous layout, desirable location, and endless possibilities, this home is ready to welcome its next owner. GATE CODE #6633
Property Features
Property Type: Rental - Single Family
Cooling: Central Air, Electric
Fireplaces: 1
Garage: 2 car attached
Heating: Central, Natural Gas
Home Style: Traditional
Lot Size: 0.09 Acres
Roof Type: Composition
Year Built: 2016
Amenities
Cable TV Available
High Speed Internet Available
Kitchen Island
Pantry
Walk-In Closet(s)
Feature Descriptions
Appliances: Dishwasher, Disposal, Gas Oven, Gas Range, Microwave
Days on Site: 6
Exterior: Brick, Rock/Stone, Siding
Fireplace: Gas Logs, Gas Starter
Flooring: Carpet, Ceramic Tile, Wood
HOA Fee: 460/ Quarterly
Parcel#: R1084200C01501
Parking: Driveway
Parking Notes: Driveway
Pets Allowed: No Pets Allowed
Security: Carbon Monoxide Detector(s)
Utilities: City Sewer, City Water, Underground Utilities
Room Sizes
Bedroom-Primary: 16.00 x 13.00 Level - 1
Living Room: 16.00 x 15.00 Level - 1
Bath-Full: 10.00 x 10.00 Level - 1
Kitchen: 16.00 x 11.00 Level - 1
Bedroom: 13.00 x 12.00 Level - 2
Game Room: 21.00 x 15.00 Level - 2
Local Schools
Elementary School: Schell
School District: Plano ISD
Listed By / Shown By
Listed By
Agency Name: The Joyce Realty Group
Agency Contact: 214-773-9412
Agent Name: Denia Mejia

Shown By
Agent Name: Russell Cox
Agent Phone: Cell: (254) 717-6447
Agency Title: Kelly, Realtors





 The data relating to real estate for sale on this web site comes in part from the IDX of the Multiple Listing Service of NTREIS. The data on this site may not be reproduced or redistributed and is only for those individuals viewing this web site. Real estate listings held by brokerage firms other than the brokers/agents with their own information using this site are marked with the NTREIS thumbnail logo and detailed information about them includes the name of the listing broker(s).
Privacy Policy / DMCA Notice / ADA Accessibility


This site is hosted, designed and copyright
© 1994 - 2026 by
Delta Media Group, Inc. -- Patent Pending --
Agent License Information: 0507004
5417 Harbour Road | MLS# 21417675
This property located at 5417 Harbour Road, Richardson, TX 75082 is currently listed for rent with an asking price of $3,300 / Monthly. Harbour Road is located within the Plano ISD school district. Search Richardson real estate on www.254properties.com today.