


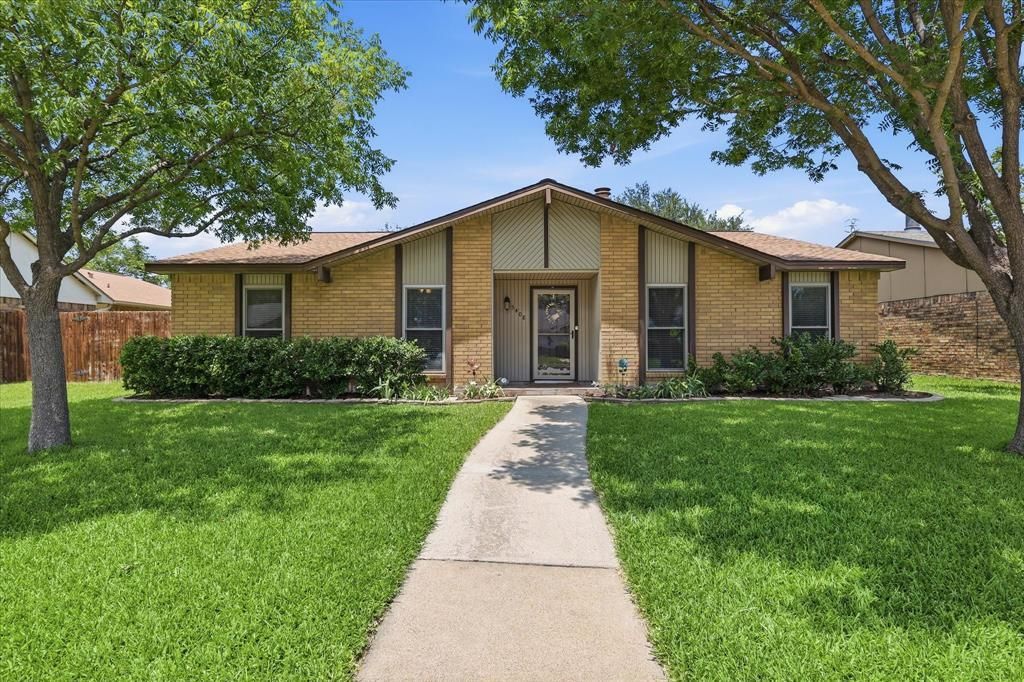

BEDS3
BATHS2 full
SQUARE FEET1,711
MLS#21313273
STATUSActive
PROPERTY TYPEResidential - Single Family
SUBDIVISIONColony 20
SCHOOLLewisville ISD
Property Description
Welcome to this beautifully updated 3-bedroom, 2-bath home in The Colony, offering thoughtful upgrades and inviting spaces for everyday living and entertaining. Luxury vinyl plank flooring flows through the living areas, dining spaces, and kitchen. The remodeled kitchen features Cherrywood veneer cabinetry with extended cabinets, solid wood drawer boxes, pull-out trash cabinet, granite countertops, extended serving bar with beautiful stone front, Euro-style island-mounted range hood, and Electrolux 30-inch electric range with variable-size burners, rapid preheat convection oven, and dehydrator. The living area showcases a fireplace with Austin Chalk faux stone and decorative accessory ledges, creating a warm focal point for gatherings. Two living areas and two dining spaces provide flexibility for entertaining, relaxing, or a home office. The primary suite features his-and-her closets with custom Elfa organization systems and an updated bath with marble countertops, luxury vinyl plank flooring, and a beautiful walk-in shower with pebble stone floor. The secondary bath includes granite countertops and ceramic tile flooring. Custom Elfa shelving enhances every closet, pantry, and laundry area. Additional features include a programmable thermostat, 3-ton HVAC system with added vent for improved airflow, pull-down attic stairs, ceiling fans in every bedroom, and high-energy-efficient vinyl windows replaced in 2010. Enjoy an extended covered patio with sliding serving window and countertop for outdoor entertaining. Additional parking accommodates an RV, boat, or vehicles, with an 8-10 foot cedar privacy fence, steel posts, and double gates for easy RV access. The LiftMaster Wi-Fi garage door opener was installed in 2025. Conveniently located near highways, schools, Grandscape, Hawaiian Falls Waterpark, David Cowan Playground, Splash Pad, Aquatic Park, baseball fields, and The Colony Library, this exceptional home combines comfort, convenience, and an active lifestyle.
Property Features
Property Type: Residential - Single Family
Cooling: Ceiling Fan(s), Central Air
Fireplaces: 1
Garage: 2 car attached
Heating: Central, Electric
Home Style: Traditional
Lot Size: 0.15 Acres
Roof Type: Composition
Year Built: 1979
Amenities
Cable TV Available
Decorative Lighting
Eat-in Kitchen
Granite Counters
High Speed Internet Available
Covered Patio/Porch
Feature Descriptions
Appliances: Dishwasher, Disposal, Electric Oven, Electric Range, Microwave, Convection Oven
Days on Site: 8
Exterior: Brick, Siding
Fencing: Wood
Fireplace: Living Room, Stone, Wood Burning
Flooring: Carpet, Ceramic Tile, Luxury Vinyl Plank
Laundry: Utility Room, Full Size W/D Area
Lot: Few Trees, Interior Lot, Landscaped, Sprinkler System
Parcel#: R01332
Parking: Garage Door Opener, Garage Faces Rear
Parking Notes: Garage Door Opener, Garage Faces Rear
Patio/Porch: Covered, Front Porch, Rear Porch
Utilities: City Sewer, City Water, Curbs, Sidewalk, Underground Utilities
Window: Window Coverings
Local Schools
Elementary School: Peters Colony
School District: Lewisville ISD
Listed By / Shown By
Listed By
Agency Name: Ebby Halliday Realtors
Agency Contact: 972-335-6564
Agent Name: Angel Willeford

Shown By
Agent Name: Russell Cox
Agent Phone: Cell: (254) 717-6447
Agency Title: Kelly, Realtors

Estimate Your Payment
Estimated Payment
$ 906.20 per month $801.20 Principal & Interest $0.00 Property Tax (data not provided by mls) $105.00 Homeowner's InsuranceChange Payment Information




 The data relating to real estate for sale on this web site comes in part from the IDX of the Multiple Listing Service of NTREIS. The data on this site may not be reproduced or redistributed and is only for those individuals viewing this web site. Real estate listings held by brokerage firms other than the brokers/agents with their own information using this site are marked with the NTREIS thumbnail logo and detailed information about them includes the name of the listing broker(s).
Privacy Policy / DMCA Notice / ADA Accessibility


This site is hosted, designed and copyright
© 1994 - 2026 by
Delta Media Group, Inc. -- Patent Pending --
Agent License Information: 0507004
5408 Sagers Boulevard | MLS# 21313273
This single family home located at 5408 Sagers Boulevard , The Colony, TX 75056 is currently listed for sale with an asking price of $360,000. This property was built in 1979 and has 3 bedrooms and 2 full baths with 1711 sq. ft. Sagers Boulevard is located in the Colony 20 subdivision within the Lewisville ISD school district. Search Colony 20 real estate on www.254properties.com today.