



BEDS3
BATHS2 full 1 partial
SQUARE FEET1,626
MLS#21303335
STATUSActive
PROPERTY TYPERental - Townhouse
SUBDIVISIONHeritage Village
SCHOOLBirdville ISD
Property Description
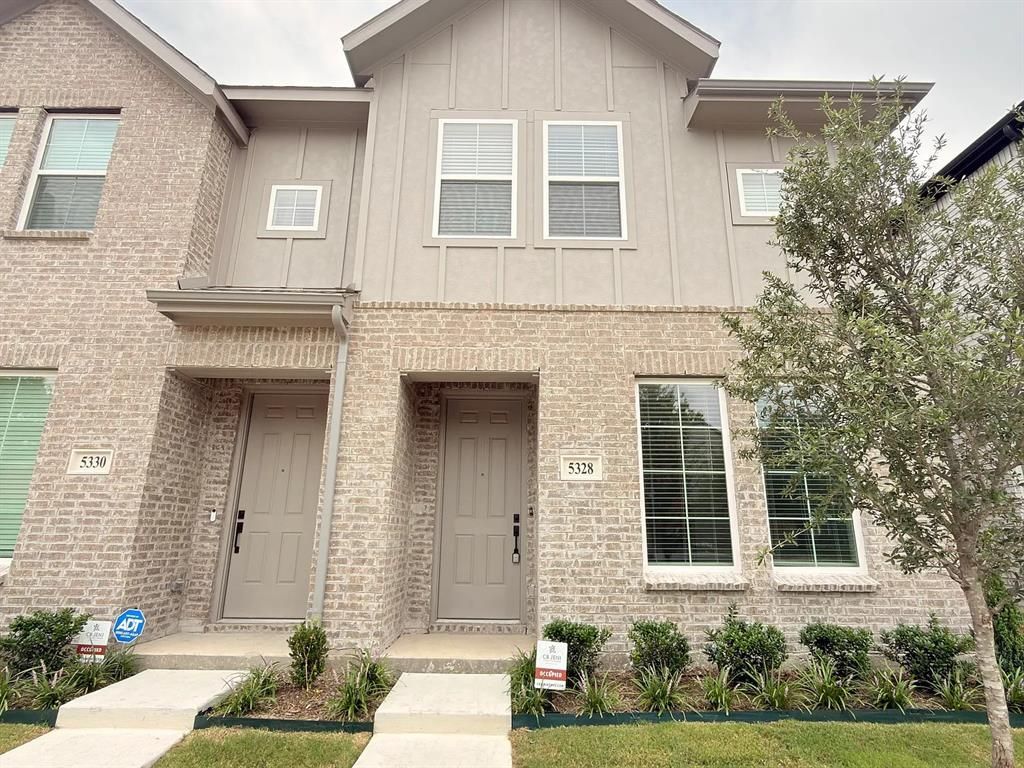
Charming Townhome in Haltom City, Convenient Location Near Fort Worth. This beautiful townhome is perfectly located just 10 minutes from Fort Worth and 20 minutes from DFW Airport, offering easy access to all major amenities and highways. Situated near Highway 820, this property provides exceptional convenience for your daily commute and lifestyle needs. The spacious 3 bedroom, 2.5 bathroom layout includes a fully equipped kitchen with a fridge, microwave, stove, washer and dryer for your convenience. The open floor plan creates a welcoming atmosphere, and the 2 car garage offers ample parking and storage space. Enjoy nearby grocery stores, shopping, and dining options, making it the ideal home for those looking for both comfort and practicality in a great neighborhood.Renter is responsible for water, electricity, gas. One month rent deposit due at signing other than first month's rent. No smoking allowed.Available NOWTenant pays utilitiesNo past evictions.
Property Features
Property Type: Rental - Townhouse
Cooling: Ceiling Fan(s), Central Air, Electric
Garage: 2 car attached
Heating: Central
Lot Size: 0.04 Acres
Roof Type: Composition
Year Built: 2025
Amenities
Built-in Features
Decorative Lighting
Eat-in Kitchen
Granite Counters
Kitchen Island
Open Floorplan
Walk-In Closet(s)
Covered Patio/Porch
Rain Gutters
Feature Descriptions
Appliances: Dishwasher, Disposal, Electric Range, Microwave, Refrigerator
Community Features: Community Sprinkler, Curbs, Park, Playground, Sidewalks
Days on Site: 31
Exterior: Board & Batten Siding, Brick, Siding
Fencing: None
Flooring: Carpet, Ceramic Tile, Luxury Vinyl Plank
HOA Fee: 250/ Monthly
Laundry: Utility Room, Full Size W/D Area, Dryer Hookup, Washer Hookup
Lot: Corner Lot, Landscaped, Sprinkler System, Subdivision
Parcel#: 42948515
Parking: Direct Access, Garage, Garage Faces Rear
Parking Notes: Direct Access, Garage, Garage Faces Rear
Patio/Porch: Covered, Front Porch
Pets Allowed: Yes Pets Allowed, Breed Restrictions, Number Limit, Size Limit
Security: Smoke Detector(s)
Utilities: City Sewer, City Water
Window: Window Coverings
Local Schools
Elementary School: Stowe
School District: Birdville ISD
Listed By / Shown By
Listed By
Agency Name: Monument Realty
Agency Contact: 469-381-0060
Agent Name: Harman Cheema

Shown By
Agent Name: Russell Cox
Agent Phone: Cell: (254) 717-6447
Agency Title: Kelly, Realtors





 The data relating to real estate for sale on this web site comes in part from the IDX of the Multiple Listing Service of NTREIS. The data on this site may not be reproduced or redistributed and is only for those individuals viewing this web site. Real estate listings held by brokerage firms other than the brokers/agents with their own information using this site are marked with the NTREIS thumbnail logo and detailed information about them includes the name of the listing broker(s).
Privacy Policy / DMCA Notice / ADA Accessibility


This site is hosted, designed and copyright
© 1994 - 2026 by
Delta Media Group, Inc. -- Patent Pending --
Agent License Information: 0507004
5328 Springlake Parkway | MLS# 21303335
This property located at 5328 Springlake Parkway, Haltom City, TX 76117 is currently listed for rent with an asking price of $2,350 / Monthly. Springlake Parkway is located within the Birdville ISD school district. Search Haltom City real estate on www.254properties.com today.