


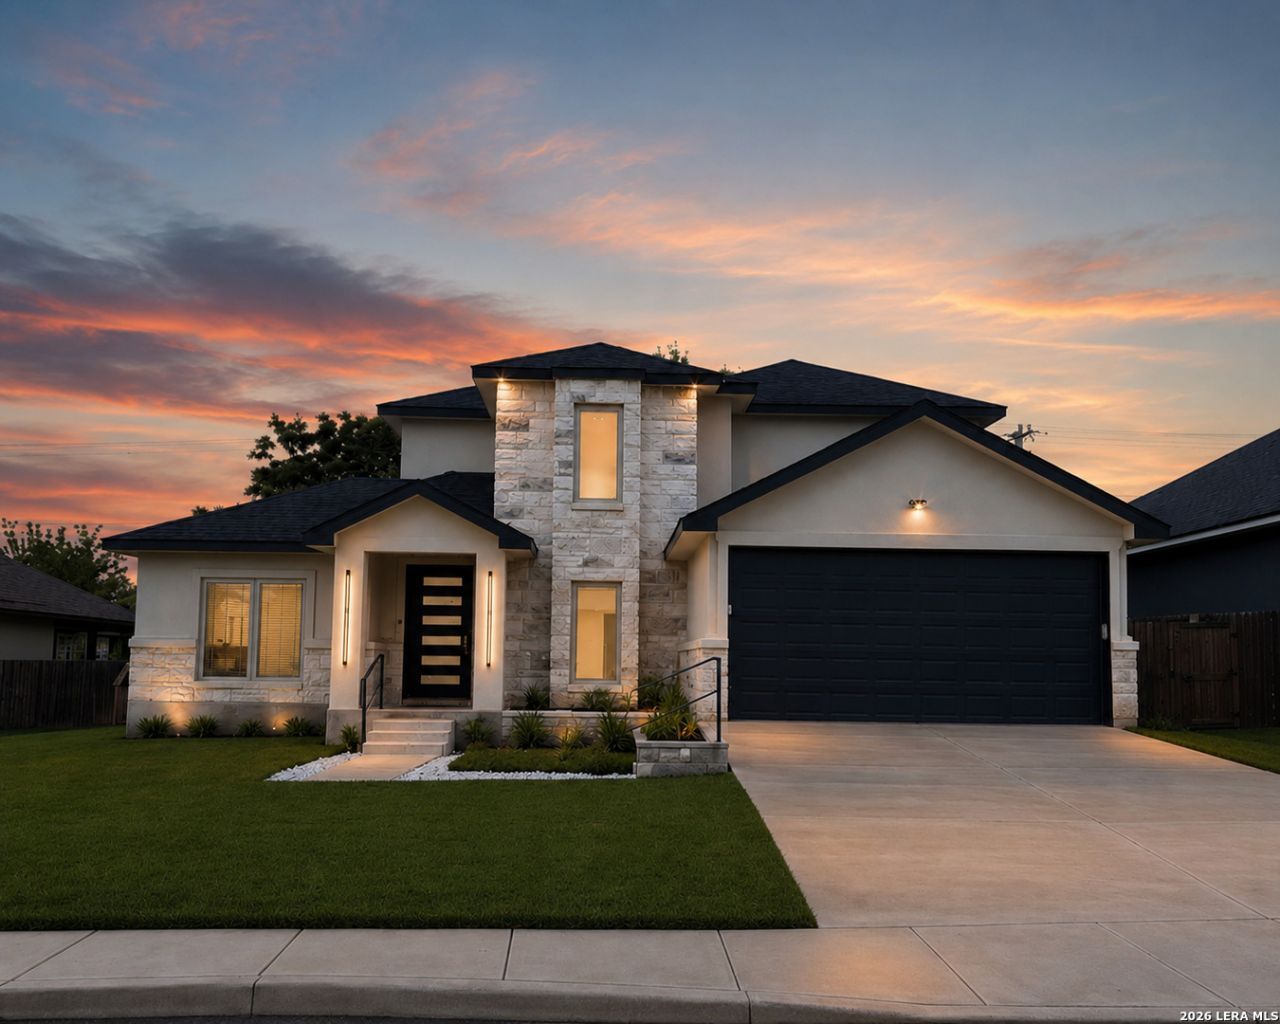

BEDS4
BATHS3 full
SQUARE FEET2,510
MLS#1966423
STATUSActive
PROPERTY TYPEResidential - Single Family
SUBDIVISIONBrisa Estates
SCHOOLNorthside
Property Description
A property you dont want to miss. 5322 Brisa Estate, a charming and well-maintained home conveniently located in Northwest San Antonio. Enjoy quick access to Interstate 10, Bandera Road, and Wurzbach Road, placing shopping, dining, entertainment, medical facilities, and major employers just minutes away. This inviting home offers comfortable living spaces, abundant natural light, and a functional layout designed for everyday living and entertaining. Whether youre searching for your first home, looking to downsize, or seeking an investment opportunity, this property delivers both value and convenience. A rare advantage is the absence of HOA fees and restrictions, providing greater flexibility and freedom for homeowners. With its prime location, commuter-friendly access, and no HOA, 5322 Brisa Estate presents an excellent opportunity to own a home in one of San Antonios most desirable and established areas.
Property Features
Property Type: Residential - Single Family
Cooling: One Central
Fenced: Yes
Fuel Type: Electric
Heating: Central
Home Style: Two Story, Contemporary
Lot Size: 0.21 Acres
Roof Type: Composition
Stories: 2.0
Taxes: $8,832
Year Built: 2024
Feature Descriptions
Builder Name: RREAL CONSTRUCTION
Currenty Leased: No
Days on Site: 113
Energy Efficient: Tankless Water Heater, Smart Electric Meter, Programmable Thermostat, Double Pane Windows, Variable Speed HVAC, Energy Star Appliances, High Efficiency Water Heater, Foam Insulation, Ceiling Fans
Exterior: Deck/Balcony, Privacy Fence, Partial Fence, Double Pane Windows, Mature Trees
Exterior: Stone/Rock, Other
Flooring: Wood, Other
Foundation: Slab
HOA Mandatory: No
Home Faces: North
Improvements: Street Paved, Sidewalks, Interstate Hwy - 1 Mile or less
Inclusions: Ceiling Fans, Chandelier, Washer Connection, Dryer Connection, Built-In Oven, Stove/Range, Refrigerator, Water Softener (owned), Garage Door Opener, Smooth Cooktop, Solid Counter Tops, City Garbage service
Interior: One Living Area, Separate Dining Room, Eat-In Kitchen, Island Kitchen, Media Room, Laundry Main Level, Laundry in Garage
Lot: Cul-de-Sac/Dead End
Miscellaneous: As-Is
Neighborhood Amenities: None
Parking: Two Car Garage
Pool/Spa: None
Supplier - Electric: City
Supplier - Garbage: City
Supplier - Sewer: City
Supplier - Water: City
Tax By Multiple Counties: No
Type: Single Family Detached
Water/Sewer: City
Windows: None Remain
Room Sizes
Bedroom 2: 11 X 10
Bedroom 3: 11 X 10
Bedroom 4: 12 X 11
Kitchen: 10 X 12
Dining Room: 12 X 11
Living Room: 12 X 19
Media Room: 12 X 11
Local Schools
High School: Holmes Oliver W
Middle School: Neff Pat
Elementary School: Glass Colby
School District: Northside
Listed By / Shown By
Listed By
Agency Name: eXp Realty
Agency Phone: (888) 519-7431
Shown By
Agent Name: Russell Cox
Agent Phone: Cell: (254) 717-6447
Agency Title: Kelly, Realtors
Agency Email: info@kellyrealtors.com
Agency Text: (254) 717-6447

Estimate Your Payment
Estimated Payment
$ 1,818.41 per month $956.99 Principal & Interest $736.00 Property Tax $125.42 Homeowner's InsuranceChange Payment Information




Privacy Policy / DMCA Notice / ADA Accessibility


This site is hosted, designed and copyright
© 1994 - 2026 by
Delta Media Group, Inc. -- Patent Pending --
Agent License Information: 0507004
5322 Brisa Estate | MLS# 1966423
This single family home located at 5322 Brisa Estate, San Antonio, TX 78238 is currently listed for sale with an asking price of $430,000. This property was built in 2024 and has 4 bedrooms and 3 full baths with 2510 sq. ft. Brisa Estate is located in the Brisa Estates subdivision within the Northside school district. Search Brisa Estates real estate on www.254properties.com today.