



BEDS3
BATHS2 full 1 partial
SQUARE FEET2,162
MLS#1995521
STATUSActive
PROPERTY TYPERental - Single Family
SUBDIVISIONNOT IN DEFINED SUBDIVISION
SCHOOLComfort
Property Description
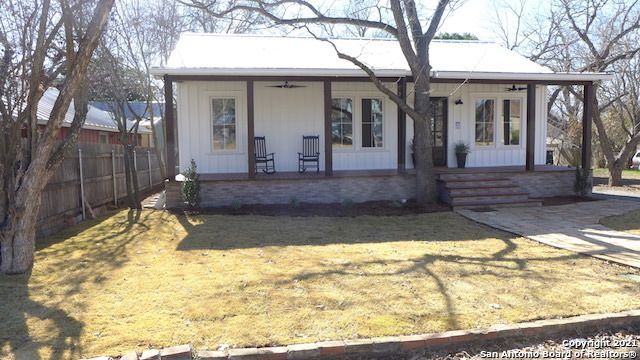
Rare opportunity to live in downtown Comfort on High Street. Walk to restaurants or any of Comforts amazing stores. Sit on the front porch and watch the parade go by. This farmhouse style home was completely renovated down to the studs. Amazing finishes: solid wide oak wood floors, built in entry mud bench, vaulted ceilings, ceiling beams, shiplap walls, brick backsplash, farmhouse sink, artisan wall hood, custom cabinets, quartz countertops, vessel sinks, clawfoot tub, walk in shower, brick floors, huge screened in porch, and much more, all on a 1/2 acre lot. 12-18 month lease available. Sorry, no pets or smoking. Apply using agents form. $55 per adult app fee. Commercial considered case by case.
Property Features
Property Type: Rental - Single Family
Cooling: One Central
Fuel Type: Electric
Heating: Central, Heat Pump,1 Unit
Home Style: One Story, Historic/Older
Lot Size: 0.26 Acres
Roof Type: Metal
Feature Descriptions
Builder Name: Sowell
Days on Site: 21
Exterior: Deck/Balcony, Double Pane Windows, Storage Building/Shed, Has Gutters, Mature Trees, Screened Porch, Other - See Remarks
Exterior: Siding
Inclusions: Ceiling Fans, Chandelier, Washer, Dryer, Microwave Oven, Stove/Range, Gas Cooking, Refrigerator, Disposal, Dishwasher, Ice Maker Connection, Electric Water Heater, Custom Cabinets, Private Garbage Service
Interior: Two Living Area, Breakfast Bar, Utility Room Inside,1st Floor Lvl/No Steps, High Ceilings, Open Floor Plan, All Bedrooms Downstairs, Laundry in Closet, Laundry Main Level, Walk in Closets, Attic - Storage Only
Lot: Over 1/2 - 1 Acre
Miscellaneous: Owner-Manager
Neighborhood Amenities: None
Parking: None/Not Applicable
Pool/Spa: None
Supplier - Electric: BEC
Supplier - Garbage: Private
Supplier - Gas: Atmos
Supplier - Sewer: KCWCD#1
Supplier - Water: KCWCD#1
Type: Single Family Detached
Water/Sewer: City
Windows: Some Remain
Room Sizes
Bedroom 2: 12 X 15
Bedroom 3: 12 X 14
Kitchen: 17 X 13
Breakfast Room: 11 X 12
Living Room: 17 X 24
Utility Room: 5 X 3
Porch: 24 X 11
Local Schools
High School: Comfort
Middle School: Comfort
Elementary School: Comfort
School District: Comfort
Listed By / Shown By
Listed By
Agency Name: Hill Country Home & Ranch Team LLC
Agency Phone: (210) 535-9463
Shown By
Agent Name: Russell Cox
Agent Phone: Cell: (254) 717-6447
Agency Title: Kelly, Realtors
Agency Email: info@kellyrealtors.com
Agency Text: (254) 717-6447





Privacy Policy / DMCA Notice / ADA Accessibility


This site is hosted, designed and copyright
© 1994 - 2026 by
Delta Media Group, Inc. -- Patent Pending --
Agent License Information: 0507004
531 High St | MLS# 1995521
This property located at 531 High St, Comfort, TX 78013 is currently listed for rent with an asking price of $3,000 / Monthly. High St is located within the Comfort school district. Search Comfort real estate on www.254properties.com today.