



BEDS6
BATHS4 full
MLS#21289613
STATUSActive
PROPERTY TYPEMulti Unit - Multiple
SUBDIVISIONWestcliff Add
SCHOOLFort Worth ISD
Property Description
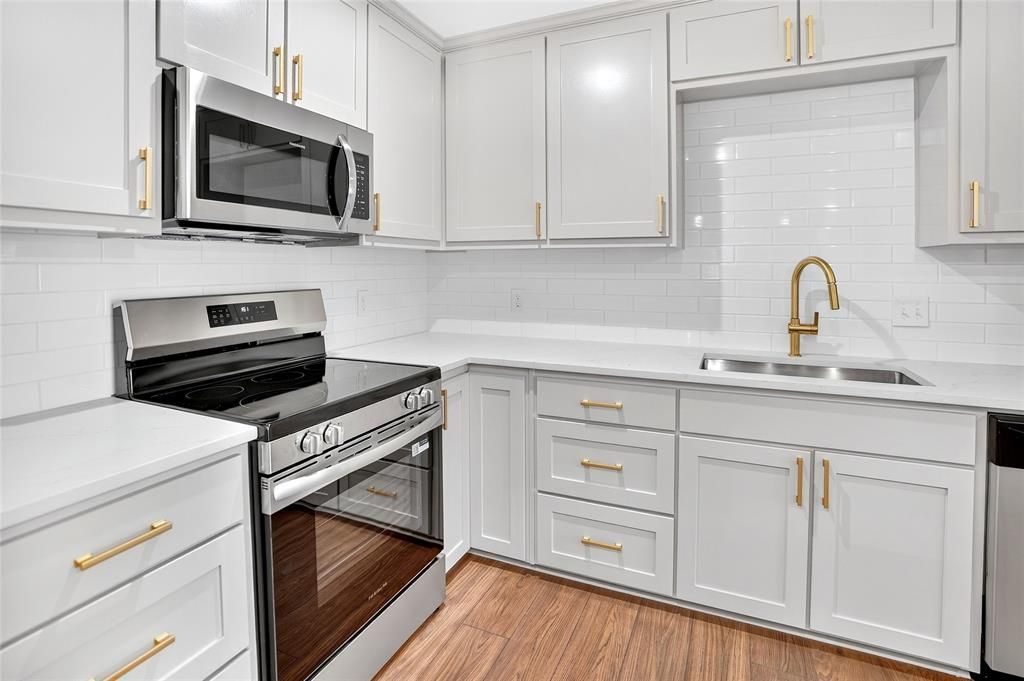
Rare opportunity to own a fully renovated duplex just minutes from TCU, premier dining, shopping, and entertainment. Whether you're looking to live in one side and let the other help pay your mortgage or add a turnkey income-producing property to your portfolio, this property offers the best of both worlds.Unit 5308 has been completely renovated from top to bottom with a brand-new kitchen, updated bathrooms, and modern finishes throughout, creating a home that feels practically brand new. Unit 5310 is well-maintained and currently occupied, providing immediate rental income.One unit is leased through December 2026 at $2,100 per month, while the second is occupied by a month-to-month tenant, offering both stability and flexibility. With no HOA, strong rental demand, and limited duplex inventory in this highly sought-after area, opportunities like this are few and far between.
Property Features
Property Type: Multi Unit - Multiple
Cooling: Ceiling Fan(s), Central Air, Electric
Garage: 2
Heating: Central, Electric
Lot Size: 0.28 Acres
Roof Type: Composition
Year Built: 1970
Amenities
Cable TV Available
Decorative Lighting
High Speed Internet Available
Kitchen Island
Lighting
Private Yard
Feature Descriptions
Appliances: Dishwasher, Electric Range, Microwave
Days on Site: 91
Exterior: Brick, Siding
Fencing: Chain Link, Wood
Flooring: Carpet, Ceramic Tile, Laminate, Vinyl
Lot: Few Trees, Landscaped, Subdivision
Parcel#: 05229391
Parking: Covered, Garage
Parking Notes: Covered, Garage
Units: 2
Utilities: Cable Available, City Sewer, Individual Gas Meter, Individual Water Meter, Master Water Meter
Local Schools
Elementary School: MG Ellis
School District: Fort Worth ISD
Listed By / Shown By
Listed By
Agency Name: eXp Realty LLC
Agency Contact: 214-789-5888
Agent Name: GP Theriot IV

Shown By
Agent Name: Russell Cox
Agent Phone: Cell: (254) 717-6447
Agency Title: Kelly, Realtors

Estimate Your Payment
Estimated Payment
$ 1,510.34 per month $1,335.34 Principal & Interest $0.00 Property Tax (data not provided by mls) $175.00 Homeowner's InsuranceChange Payment Information




 The data relating to real estate for sale on this web site comes in part from the IDX of the Multiple Listing Service of NTREIS. The data on this site may not be reproduced or redistributed and is only for those individuals viewing this web site. Real estate listings held by brokerage firms other than the brokers/agents with their own information using this site are marked with the NTREIS thumbnail logo and detailed information about them includes the name of the listing broker(s).
Privacy Policy / DMCA Notice / ADA Accessibility


This site is hosted, designed and copyright
© 1994 - 2026 by
Delta Media Group, Inc. -- Patent Pending --
Agent License Information: 0507004
5308 South Drive | MLS# 21289613
This multi-family property located at 5308 South Drive, Fort Worth, TX 76132 is currently listed for sale with an asking price of $599,999. South Drive is located within the Fort Worth ISD school district. Search Fort Worth real estate on www.254properties.com today.