


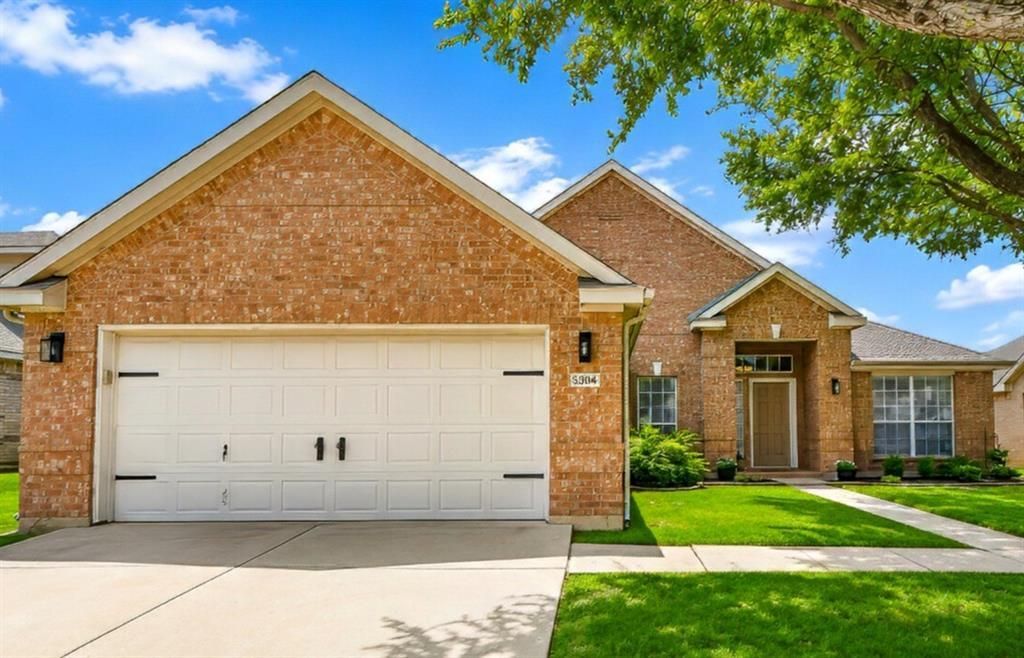

BEDS3
BATHS2 full
SQUARE FEET2,094
MLS#21330465
STATUSPending
PROPERTY TYPEResidential - Single Family
SUBDIVISIONPark Vista Add
SCHOOLBirdville ISD
Property Description
THE SELLERS RECEIVED MULTIPLE OFFERS. PLEASE SUBMIT HIGHEST & BEST OFFERS BY 8:00 P.M. TUES. 7-21-2026. OFFERS ABOVE LIST PRICE, PLEASE INCLUDE THE ADDENDUM CONCERNING RIGHT TO TERMINATE DUE TO LENDERS APPRAISAL, SELECT #1. SELLERS IDEAL MOVE OUT WOULD BE SEPT. 30TH. Step inside to discover soaring ceilings, architectural arches, AND rich engineered hardwood flooring. The grand foyer is flanked by a private home office and formal dining room, creating flexible spaces for working from home or entertaining. The chef-inspired kitchen is truly the heart of the home, showcasing expansive granite countertops, abundant cabinetry, stainless steel appliances, custom lighting, a built-in workstation, oversized breakfast bar, & sunny breakfast nook. Updated appliances include an electric range, dishwasher, & refrigerator, replaced in 2021. The kitchen opens seamlessly to the spacious family room featuring a cozy gas fireplace, large windows, soaring ceilings, and beautiful architectural details. Retreat to the oversized primary suite featuring a dramatic tray ceiling, rich wood flooring, abundant natural light, and a luxurious ensuite bath, dual vanities, a soaking garden tub, separate glass-enclosed shower, & spacious walk-in closet. Two additional generously sized bedrooms feature vaulted ceilings, ceiling fans, and share a beautifully updated hall bath with dual sinks, designer wallpaper, and modern lighting. Step out to your private backyard oasis. Enjoy an expansive covered patio with fans enhanced by a large shade sail, creating the perfect setting for outdoor entertaining. The beautifully landscaped yard offers lush green space, mature trees, & raised garden beds. Stepping stone pathways lead to a storage shed, and plenty of room for children & pets to play. The spacious laundry room has abundant storage. A NEW ROOF WILL BE INSTALLED PRIOR TO CLOSING! THE REFRIGERATOR, WASHER, DRYER, & PLAYSET ALL CONVEY WITH AN ACCEPTABLE OFFER! THE SELLER HAS A SURVEY.
Property Features
Property Type: Residential - Single Family
Cooling: Ceiling Fan(s), Central Air, Electric
Fireplaces: 1
Garage: 2 car attached
Heating: Central, Natural Gas
Lot Size: 0.21 Acres
Roof Type: Composition
Year Built: 2001
Amenities
Cable TV Available
Chandelier
Decorative Lighting
Double Vanity
Eat-in Kitchen
Flat Screen Wiring
Granite Counters
High Speed Internet Available
Open Floorplan
Pantry
Walk-In Closet(s)
Awning(s)
Covered Patio/Porch
Garden(s)
Rain Gutters
Playground
Storage
Feature Descriptions
Appliances: Dishwasher, Disposal, Electric Range, Gas Water Heater, Microwave, Plumbed For Gas in Kitchen
Days on Site: 47
Exclusions: All TV's go, but brackets stay
Fencing: Back Yard, Wood
Fireplace: Gas Starter
Flooring: Carpet, Ceramic Tile, Engineered Wood
Laundry: Gas Dryer Hookup, Utility Room, Full Size W/D Area, Washer Hookup
Lot: Few Trees, Interior Lot, Landscaped, Level, Lrg. Backyard Grass, Sprinkler System, Subdivision
Parcel#: 07625251
Parking: Garage Door Opener, Garage Faces Front, Garage Single Door
Parking Notes: Garage Door Opener, Garage Faces Front, Garage Singl
Patio/Porch: Awning(s), Covered, Patio
Utilities: Asphalt, City Sewer, City Water, Concrete, Curbs
Window: Window Coverings
Local Schools
Elementary School: Hardeman
School District: Birdville ISD
Listed By / Shown By
Listed By
Agency Name: Vaida Prather
Agency Contact: 817-705-1108
Agent Name: Vaida Prather

Shown By
Agent Name: Russell Cox
Agent Phone: Cell: (254) 717-6447
Agency Title: Kelly, Realtors

Estimate Your Payment
Estimated Payment
$ 868.45 per month $767.82 Principal & Interest $0.00 Property Tax (data not provided by mls) $100.63 Homeowner's InsuranceChange Payment Information




 The data relating to real estate for sale on this web site comes in part from the IDX of the Multiple Listing Service of NTREIS. The data on this site may not be reproduced or redistributed and is only for those individuals viewing this web site. Real estate listings held by brokerage firms other than the brokers/agents with their own information using this site are marked with the NTREIS thumbnail logo and detailed information about them includes the name of the listing broker(s).
Privacy Policy / DMCA Notice / ADA Accessibility


This site is hosted, designed and copyright
© 1994 - 2026 by
Delta Media Group, Inc. -- Patent Pending --
Agent License Information: 0507004
5304 Fox Run Drive | MLS# 21330465
This single family home located at 5304 Fox Run Drive, Watauga, TX 76137 is currently listed for sale with an asking price of $345,000. This property was built in 2001 and has 3 bedrooms and 2 full baths with 2094 sq. ft. Fox Run Drive is located in the Park Vista Add subdivision within the Birdville ISD school district. Search Park Vista Add real estate on www.254properties.com today.