



BEDS4
BATHS3 full
SQUARE FEET2,456
MLS#21348368
STATUSActive
PROPERTY TYPEResidential - Single Family
SUBDIVISIONCountry Lakes North Ph 7
SCHOOLDenton ISD
Property Description
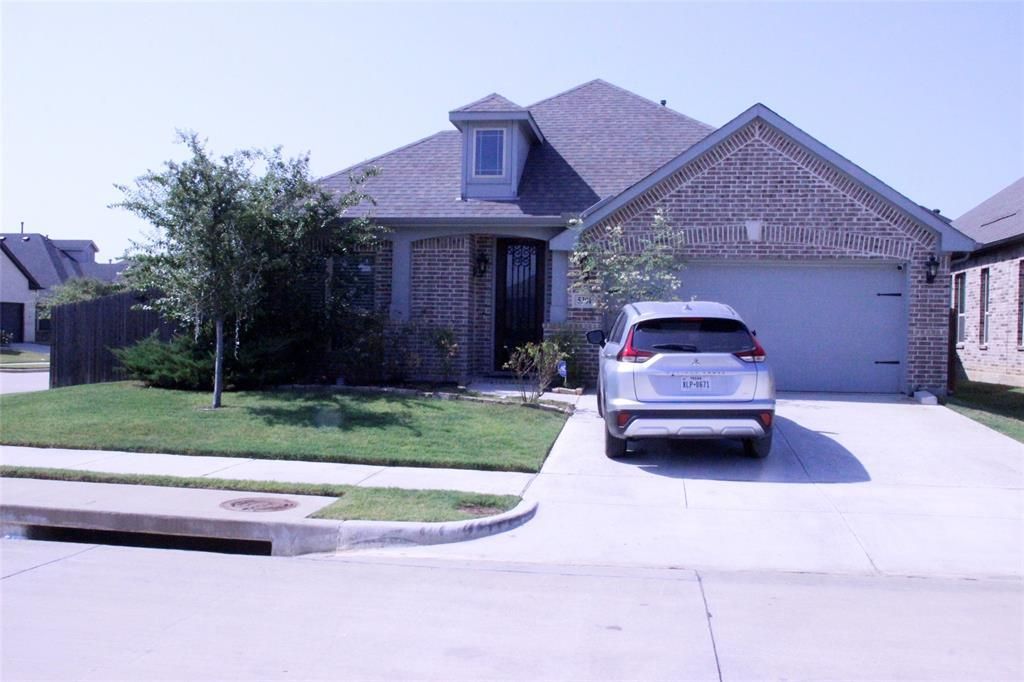
Beautiful home on a corner lot. This newer home has 4 bedrooms, 3bathrooms, 2 car garage. This freshly painted home has hardwood floors, carpet and ceramic tile floors. First floor has extra-large primary bedroom suit, two other bedrooms, living room, kitchen, dining, large family room, guest bathroom. The second floor has the 4th bedroom, 3rd bathroom, a large media or game room. The first-floor primary bedroom has large walk-in closet, dual sink, vanity, separate shower and garden tub. Kitchen, dining, family room space flow together with lots of windows, ceiling fans, fireplace is a welcoming atmosphere. Fenced-in corner lot has a large patio with stubbed-in plumbing, water line and gas line connections for possible outside cooking. The front load garage and corner house make it easy drive in and out to both streets and extra street parking. This fairly priced, newer home, corner lot and easy access to both streets and extra street parking will make you a happy buyer.
Property Features
Property Type: Residential - Single Family
Fireplaces: 1
Garage: 2 car attached
Year Built: 2021
Amenities
Granite Counters
High Speed Internet Available
Kitchen Island
Open Floorplan
Pantry
Walk-In Closet(s)
Feature Descriptions
Appliances: Dishwasher, Disposal, Gas Range, Gas Water Heater
Days on Site: 1
Exterior: Brick
Fireplace: Gas, Living Room
HOA Fee: 450/ Semi-Annual
Parcel#: R742441
Parking: Garage, Garage Door Opener
Parking Notes: Garage, Garage Door Opener
Utilities: City Sewer, City Water, Curbs, Sidewalk
Local Schools
Elementary School: EP Rayzor
School District: Denton ISD
Listed By / Shown By
Listed By
Agency Name: Beam Real Estate, LLC
Agency Contact: 214-264-3538
Agent Name: Mathew Geevarghese

Shown By
Agent Name: Russell Cox
Agent Phone: Cell: (254) 717-6447
Agency Title: Kelly, Realtors

Estimate Your Payment
Estimated Payment
$ 1,107.33 per month $979.03 Principal & Interest $0.00 Property Tax (data not provided by mls) $128.30 Homeowner's InsuranceChange Payment Information




 The data relating to real estate for sale on this web site comes in part from the IDX of the Multiple Listing Service of NTREIS. The data on this site may not be reproduced or redistributed and is only for those individuals viewing this web site. Real estate listings held by brokerage firms other than the brokers/agents with their own information using this site are marked with the NTREIS thumbnail logo and detailed information about them includes the name of the listing broker(s).
Privacy Policy / DMCA Notice / ADA Accessibility


This site is hosted, designed and copyright
© 1994 - 2026 by
Delta Media Group, Inc. -- Patent Pending --
Agent License Information: 0507004
5301 Brazos Lane | MLS# 21348368
This single family home located at 5301 Brazos Lane , Denton, TX 76226 is currently listed for sale with an asking price of $439,900. This property was built in 2021 and has 4 bedrooms and 3 full baths with 2456 sq. ft. Brazos Lane is located in the Country Lakes North Ph 7 subdivision within the Denton ISD school district. Search Country Lakes North Ph 7 real estate on www.254properties.com today.