


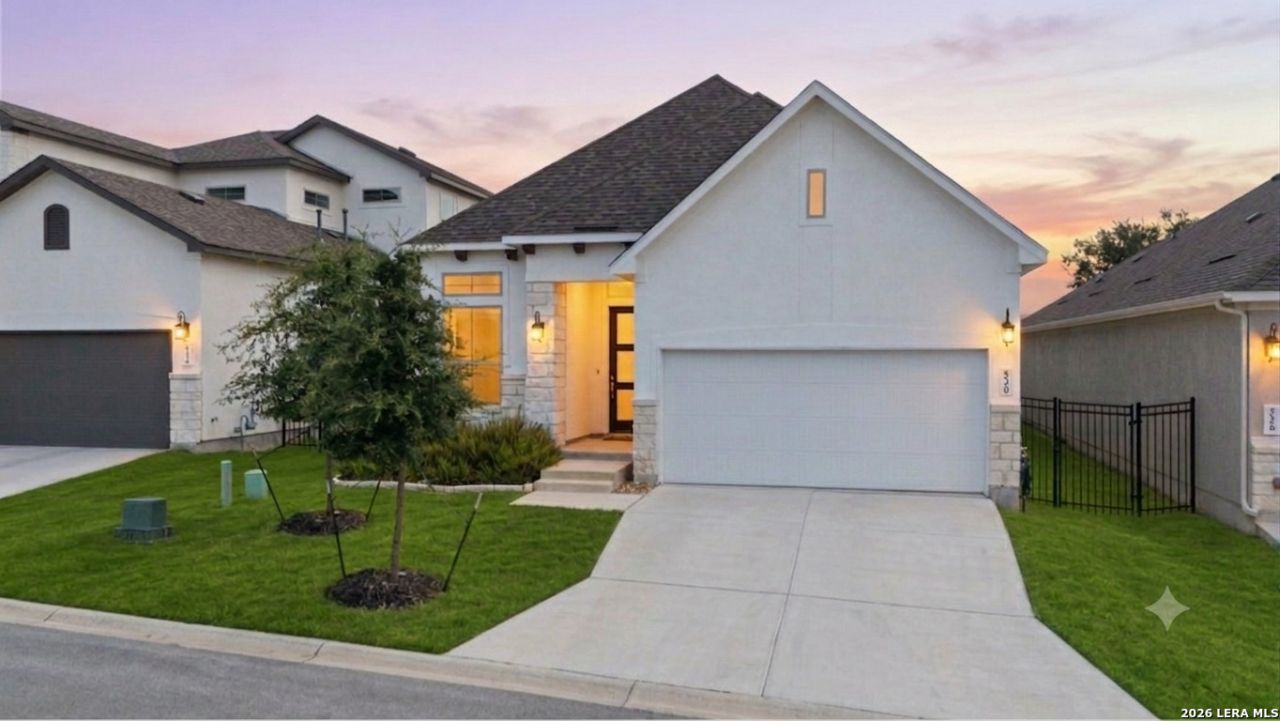

BEDS3
BATHS2 full
SQUARE FEET1,926
MLS#2004420
STATUSActive
PROPERTY TYPEResidential - Single Family
SUBDIVISIONPOND HILL GARDEN VILLAS LTD
SCHOOLNorthside
Property Description
Luxury Living with Rare Waterfront Serenity in the Heart of Shavano Park Welcome to a home where luxury meets tranquility. Nestled within one of Shavano Parks most sought-after gated communities just minutes from the Shavano Park tennis courts and serene walking trails - this stunning 3-bedroom, 2-bath garden home with a dedicated office offers something almost impossible to find in the heart of San Antonio you get breathtaking waterfront views! From the moment you step inside, youre greeted by warm natural wood cabinetry, designer finishes, elegant decorative backsplash, and an open-concept floor plan designed for both effortless entertaining and everyday living. The chefs kitchen features gas cooking and flows seamlessly into the spacious living area, complete with a push-button gas fireplace, built-in Klipsch in-ceiling surround sound, and walls of glass that frame the peaceful water beyond. The true showstopper is the backyard. Step outside onto the extended patio and youll instantly forget youre just minutes from The Rim, La Cantera, the Medical Center, and Loop 1604. Wake up to ducks gliding across the water, enjoy the sounds of birds throughout the day, and unwind with spectacular sunsets from your private outdoor retreat. The custom composite patio cover, powered exterior shades, a create the perfect setting to entertain, exercise, or simply relax while taking in the waterfront view. Inside, the primary suite is a private sanctuary featuring a spa-inspired bathroom with dual walk-in showers designed for everyday luxury. A dedicated office provides the perfect work-from-home space, while Bedroom 2 features soundproof wood acoustic panels-ideal for a media room, music studio, or quiet retreat. No detail has been overlooked with premium upgrades throughout, including: Extended patio with custom composite cover , Powered rear exterior shades Plantation shutters Push-button automatic gas fireplace Klipsch in-ceiling surround sound plus additional wired speakers in the study Cat5/Cat6 networking and HDMI pre-wiring for modern connectivity Kinetico whole-home water softener Kinetico K5 reverse osmosis drinking water system Full-length overhead garage storage Soundproof acoustic wall treatment in Bedroom 2 This is the perfect home for those who desire the elegance of luxury living without the maintenance of a large estate. Whether youre sipping coffee as the sun rises over the water, entertaining friends on the patio, or enjoying the peace and privacy of this exclusive gated community, this home offers a lifestyle thats exceptionally rare in San Antonio. Waterfront. Luxury. Simplicity. A home that feels like a private lakeside retreat-without ever leaving the city.
Property Features
Property Type: Residential - Single Family
Cooling: One Central
Fenced: Yes
Fireplaces: 1
Fuel Type: Natural Gas
Heating: Central
Home Style: One Story
Lot Size: 0.14 Acres
Roof Type: Composition
Stories: 1.0
Taxes: $11,532
Year Built: 2023
Feature Descriptions
Accessibility: First Floor Bath, Full Bath/Bed on 1st Flr, First Floor Bedroom
Builder Name: Bellair Homes
Days on Site: 84
Exterior: Stone/Rock, Stucco
Exterior: Patio Slab, Covered Patio, Deck/Balcony, Wrought Iron Fence, Sprinkler System, Double Pane Windows
Fireplace: One
Flooring: Laminate
Foundation: Slab
Hoa Fee: 600/Quarterly
HOA Mandatory: Yes
HOA Name: POND HILL HOA
Inclusions: Ceiling Fans, Washer Connection, Dryer Connection, Microwave Oven, Gas Cooking, Dishwasher, Water Softener (owned), Garage Door Opener, Plumb for Water Softener, Custom Cabinets, City Garbage service
Interior: One Living Area, Liv/Din Combo, Eat-In Kitchen, Island Kitchen, Study/Library, Utility Room Inside, High Ceilings, Open Floor Plan, All Bedrooms Downstairs, Walk in Closets
Multiple HOA: No
Neighborhood Amenities: Controlled Access, Other - See Remarks
Parking: Two Car Garage
Pool/Spa: None, Other
Supplier - Electric: cps
Swimming Pool: Yes
Tax By Multiple Counties: No
Type: Single Family Detached
Water/Sewer: City
Windows: All Remain
Room Sizes
Bedroom 2: 12 X 12
Bedroom 3: 10 X 12
Kitchen: 12 X 9
Dining Room: 12 X 14
Living Room: 15 X 19
E X try: 4 X 10
Office: 12 X 13
Local Schools
High School: Clark
Middle School: Call District
Elementary School: Call District
School District: Northside
Listed By / Shown By
Listed By
Agency Name: Resi Realty, LLC
Agency Phone: (210) 253-3137
Shown By
Agent Name: Russell Cox
Agent Phone: Cell: (254) 717-6447
Agency Title: Kelly, Realtors
Agency Email: info@kellyrealtors.com
Agency Text: (254) 717-6447

Estimate Your Payment
Estimated Payment
$ 2,660.13 per month $1,502.26 Principal & Interest $961.00 Property Tax $196.88 Homeowner's InsuranceChange Payment Information




Privacy Policy / DMCA Notice / ADA Accessibility


This site is hosted, designed and copyright
© 1994 - 2026 by
Delta Media Group, Inc. -- Patent Pending --
Agent License Information: 0507004
530 Pond Blf | MLS# 2004420
This single family home located at 530 Pond Blf, San Antonio, TX 78231 is currently listed for sale with an asking price of $675,000. This property was built in 2023 and has 3 bedrooms and 2 full baths with 1926 sq. ft. Pond Blf is located in the POND HILL GARDEN VILLAS LTD subdivision within the Northside school district. Search POND HILL GARDEN VILLAS LTD real estate on www.254properties.com today.