



BEDS3
BATHS3 full 1 partial
SQUARE FEET2,962
MLS#21372321
STATUSActive
PROPERTY TYPEResidential - Single Family
SUBDIVISIONWillow Pond
SCHOOLFrisco ISD
Property Description
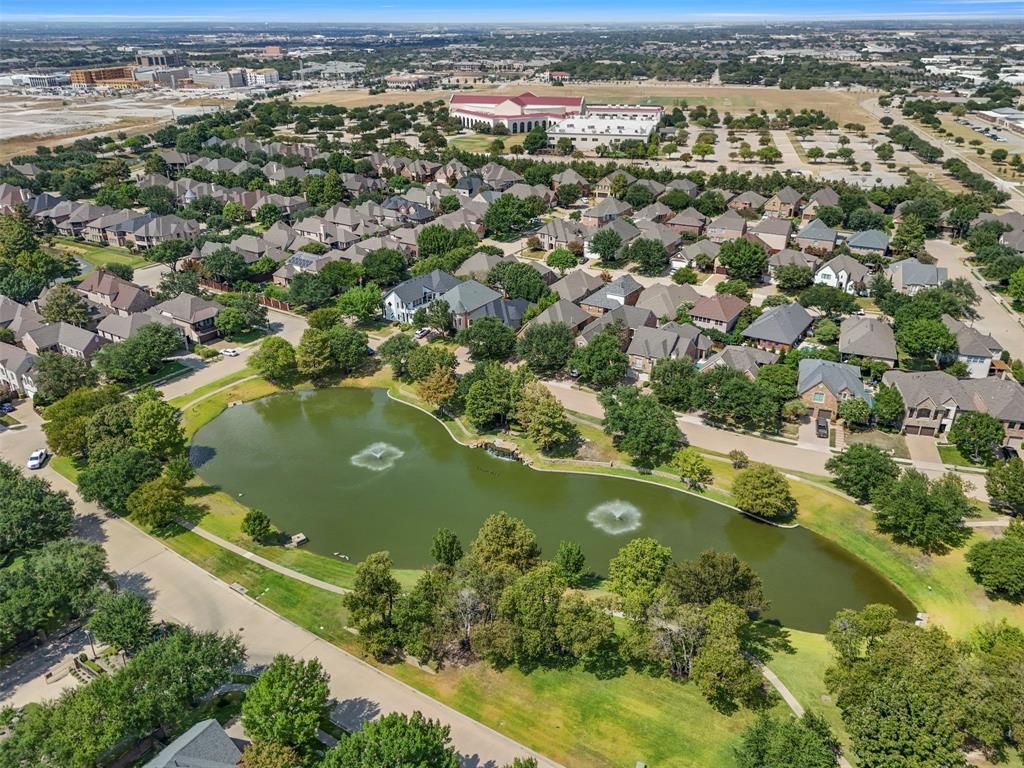
WOW WOW WOW.....Recently updated with Luxury lighting in Gold and Black, fresh interior paint, including kitchen cabinetry in soft white, new hardware- black with gold-accents! This luxury custom in gated Willow Pond has a room for everyone. From the front formal living space- a perfect analog space to relax. Designed for entertaining- see the wine grotto style dining with a stacked tile wall and living-edge shelf. Friends and family will enjoy gathering in the spacious family room- recently lightened and refreshed interior paint to walls, woodwork and ceiling. The versatile plan opens to the kitchen, breakfast bar, and casual dining area,-walls of windows covered in shutters and leads to the arbor-covered patio.The Chefs Kitchen has been updated with fresh white paint with black and gold hardware including the breakfast bar and island.Fearures SS appliances,double ovens, a gas cooktop,and a Samsung refrigerator.A rare floorplan with the Primary Bedroom and 2nd Bedroom downstairs, each with an ensuite full baths. A lovely guest half bath and large laundry room with a full sink and cabinetry. The Upstairs suite has a flex-living space, the 3rd bedroom with a full ensuite bath, updated with wood floors. Enjoy resort-style living with exceptional community amenities, including a Par-3 golf course, fishing ponds, scenic walking trails, and picturesque lake views. Ideal location minutes from DNT, 1 mile from Stonebriar Centre, The Star, The Roughriders, great shopping & restaurants, plus walking distance to the future retail district, The Mix. Located in A- Rated Frisco ISD.
Property Features
Property Type: Residential - Single Family
Cooling: Ceiling Fan(s), Central Air, Electric
Fireplaces: 1
Garage: 2 car attached
Heating: Central, Natural Gas, Zoned
Home Style: Traditional
Lot Size: 0.14 Acres
Roof Type: Composition
Year Built: 2000
Amenities
Built-in Features
Cable TV Available
Decorative Lighting
Double Vanity
Granite Counters
High Speed Internet Available
In-Law Suite Floorplan
Kitchen Island
Open Floorplan
Walk-In Closet(s)
Covered Patio/Porch
Rain Gutters
Lighting
Feature Descriptions
Appliances: Dishwasher, Disposal, Electric Oven, Gas Cooktop, Gas Water Heater, Microwave, Convection Oven, Double Oven
Days on Site: 2
Exterior: Brick
Fencing: Back Yard, Fenced, Gate, Wood
Fireplace: Family Room, Gas Logs, Gas Starter, Stone
Flooring: Carpet, Ceramic Tile, Wood
HOA Fee: 2400/ Annually
Laundry: Electric Dryer Hookup, Utility Room, Full Size W/D Area, Washer Hookup
Lot: Adjacent to Greenbelt, Few Trees, Interior Lot, Landscaped, Sprinkler System, Subdivision, Zero Lot Line
Parcel#: R457000A01401
Parking: Garage, Garage Door Opener, Garage Faces Front
Parking Notes: Garage, Garage Door Opener, Garage Faces Front
Utilities: Cable Available, City Sewer, City Water, Curbs, Individual Gas Meter, Individual Water Meter, Sidewalk, Underground Utilities
Window: Shutters, Skylights(s)
Local Schools
Elementary School: Spears
School District: Frisco ISD
Listed By / Shown By
Listed By
Agency Name: Ebby Halliday Realtors
Agency Contact: 972-335-6564
Agent Name: Lynn Slaney

Shown By
Agent Name: Russell Cox
Agent Phone: Cell: (254) 717-6447
Agency Title: Kelly, Realtors

Estimate Your Payment
Estimated Payment
$ 1,699.13 per month $1,502.26 Principal & Interest $0.00 Property Tax (data not provided by mls) $196.88 Homeowner's InsuranceChange Payment Information




 The data relating to real estate for sale on this web site comes in part from the IDX of the Multiple Listing Service of NTREIS. The data on this site may not be reproduced or redistributed and is only for those individuals viewing this web site. Real estate listings held by brokerage firms other than the brokers/agents with their own information using this site are marked with the NTREIS thumbnail logo and detailed information about them includes the name of the listing broker(s).
Privacy Policy / DMCA Notice / ADA Accessibility


This site is hosted, designed and copyright
© 1994 - 2026 by
Delta Media Group, Inc. -- Patent Pending --
Agent License Information: 0507004
53 Cattail Pond Drive | MLS# 21372321
This single family home located at 53 Cattail Pond Drive, Frisco, TX 75034 is currently listed for sale with an asking price of $675,000. This property was built in 2000 and has 3 bedrooms and 3 full and 1 partial baths with 2962 sq. ft. Cattail Pond Drive is located in the Willow Pond subdivision within the Frisco ISD school district. Search Willow Pond real estate on www.254properties.com today.