



BEDS5
BATHS4 full 1 partial
SQUARE FEET2,560
MLS#21313087
STATUSActive
PROPERTY TYPEResidential - Single Family
SUBDIVISIONEast Glen Ph 02
SCHOOLMesquite ISD
Property Description
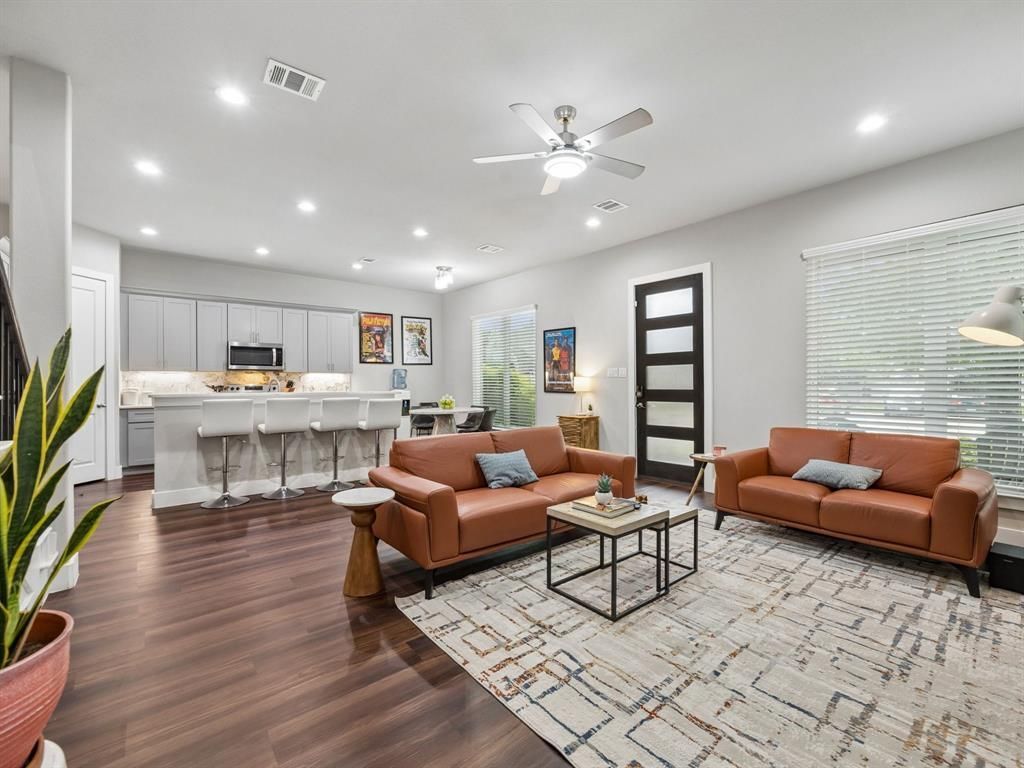
Modern living, flexible space, and Rare advantage come together in this fabulous 2021 built home. With 5-bedroom, 4.5-baths Picketts house offers Three ensuite bedrooms (one first floor and two second floor), two large living areas, and NO HOA means no outsider hassle. Even better, buyers can ask about a seller-paid 1% interest-rate buydown, subject to lender approval, helping make the monthly payment even more attractive. Inside, the open-concept main level connects the kitchen, dining, and living spaces for easy everyday living and entertaining. The kitchen features granite counters, stainless appliances, soft-close cabinetry, pantry storage, and a large island with room for meals, homework, or gathering with friends. The floor plan is a standout for multigenerational living, adult children, long-term guests, or anyone wanting more privacy. The downstairs primary suite includes two walk-in closets, a spacious bath, soaking tub, and bidet. Upstairs, a second primary suite plus another ensuite bedroom create private spaces that are hard to find at this price point. A large second living area adds flexibility for media, games, study, fitness, or a quiet retreat. Outside, enjoy a pergola-covered patio, fire pit area, and backyard framed by an 8-foot board-on-board privacy fence. The rear-entry 2-car garage keeps the front elevation clean, while the cul-de-sac setting means no through traffic. A TRANE HVAC system adds another quality feature to this recently built home. With quick access to I-635, I-30, Highway 80, major Mesquite employers, shopping, dining, medical care, and Downtown Dallas, this home brings together modern comfort, privacy, life flexibility, and an opportunity to make your friends jealous that pay more for less living.
Property Features
Property Type: Residential - Single Family
Cooling: Ceiling Fan(s), Central Air, Electric, Zoned
Garage: 2 car attached
Heating: Central, Electric, ENERGY STAR Qualified Equipment, Z
Home Style: Contemporary/Modern
Lot Size: 0.10 Acres
Roof Type: Synthetic, Other
Year Built: 2021
Amenities
Decorative Lighting
Eat-in Kitchen
Granite Counters
Kitchen Island
Open Floorplan
Smart Home System
Sound System Wiring
Walk-In Closet(s)
Second Primary Bedroom
Covered Patio/Porch
Fire Pit
Lighting
Outdoor Living Center
Private Yard
Feature Descriptions
Appliances: Dishwasher, Disposal, Electric Range, Microwave
Community Features: Curbs, Sidewalks
Days on Site: 121
Exterior: Brick, Concrete
Fencing: Back Yard, Fenced, Privacy, Wood
Flooring: Carpet, Ceramic Tile, Combination, Luxury Vinyl Plank
Laundry: Electric Dryer Hookup, Utility Room, Full Size W/D Area, Dryer Hookup, Washer Hookup, On Site
Lot: Cul-De-Sac, Few Trees, Interior Lot, Irregular Lot, Landscaped, Level, Subdivision, Zero Lot Line
Other Equipment: Other
Parcel#: 380601600G0630000
Parking: Additional Parking, Alley Access, Concrete, Covered, Direct Access, Driveway, Enclosed, Garage, Garage Door Opener, Garage Double Door, Garage Faces Rear, Inside Entrance, Kitchen Level, Lighted, Off Street, On Site, Private, Side By Side
Parking Notes: Additional Parking, Alley Access, Concrete, Covered, D
Patio/Porch: Covered
Utilities: All Weather Road, Alley, Asphalt, Cable Available, City Sewer, City Water, Curbs, Electricity Available, Electricity Connected, Individual Water Meter, Sidewalk, Underground Utilities
Window: Window Coverings
Local Schools
Elementary School: Tisinger
School District: Mesquite ISD
Listed By / Shown By
Listed By
Agency Name: Briggs Freeman Sotheby's Int'l
Agency Contact: 214-351-7100
Agent Name: Bess Dickson

Shown By
Agent Name: Russell Cox
Agent Phone: Cell: (254) 717-6447
Agency Title: Kelly, Realtors

Estimate Your Payment
Estimated Payment
$ 943.71 per month $834.36 Principal & Interest $0.00 Property Tax (data not provided by mls) $109.35 Homeowner's InsuranceChange Payment Information




 The data relating to real estate for sale on this web site comes in part from the IDX of the Multiple Listing Service of NTREIS. The data on this site may not be reproduced or redistributed and is only for those individuals viewing this web site. Real estate listings held by brokerage firms other than the brokers/agents with their own information using this site are marked with the NTREIS thumbnail logo and detailed information about them includes the name of the listing broker(s).
Privacy Policy / DMCA Notice / ADA Accessibility


This site is hosted, designed and copyright
© 1994 - 2026 by
Delta Media Group, Inc. -- Patent Pending --
Agent License Information: 0507004
529 Picketts Drive | MLS# 21313087
This single family home located at 529 Picketts Drive, Mesquite, TX 75149 is currently listed for sale with an asking price of $374,900. This property was built in 2021 and has 5 bedrooms and 4 full and 1 partial baths with 2560 sq. ft. Picketts Drive is located in the East Glen Ph 02 subdivision within the Mesquite ISD school district. Search East Glen Ph 02 real estate on www.254properties.com today.