



BEDS5
BATHS3 full 1 partial
SQUARE FEET3,196
MLS#21371033
STATUSActive
PROPERTY TYPEResidential - Single Family
SUBDIVISIONCrestridge Meadows Ph 2
SCHOOLRockwall ISD
Property Description
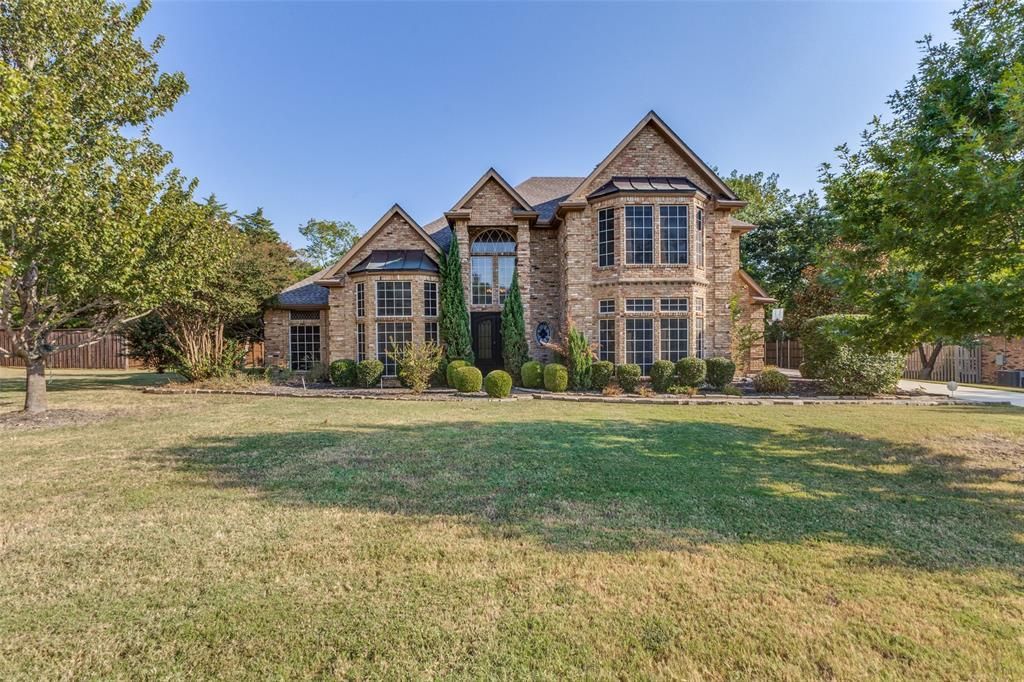
Tucked against a beautiful wooded greenbelt in Crestridge Meadows, this Heath home delivers privacy, outdoor living, smart-home technology, and extensive upgrades all in one property. Step inside to a bright, inviting layout designed around comfortable living, with durable wood-look porcelain flooring extending through much of the main level. The backyard is a standout feature. Mature trees create a private setting for the pergola, custom gas fire pit, professional landscaping, and outdoor speaker system. A dedicated gas connection on the patio makes adding a grill or outdoor heater easy. Inside, the kitchen is designed for both cooking and gathering, with generous workspace and conveniences such as an instant hot water dispenser. The primary suite adds character with a reclaimed-wood feature wall, while built-in surround sound enhances the main living area. Technology and efficiency have also been thoughtfully incorporated throughout the property, including home automation, 4K security cameras, spray-foam attic insulation, solar window screens, and preparation for a whole-home generator. A custom wrought-iron entry door, extensive attic and garage storage, and numerous additional upgrades complete the package. A rare combination of privacy, technology, efficiency, and outdoor entertaining in one of Heath’s sought-after neighborhoods.
Property Features
Property Type: Residential - Single Family
Cooling: Central Air
Fireplaces: 1
Garage: 3 car attached
Heating: Central
Home Style: Traditional
Lot Size: 1.00 Acres
Year Built: 1991
Amenities
Built-in Features
Chandelier
Decorative Lighting
Dry Bar
Eat-in Kitchen
Kitchen Island
Feature Descriptions
Appliances: Dishwasher, Disposal, Gas Cooktop, Gas Oven, Microwave, Refrigerator
Days on Site: 5
Fireplace: Gas, Gas Logs
HOA Fee: 150/ Annually
Parcel#: 000000033055
Parking: Additional Parking, Asphalt, Garage
Parking Notes: Additional Parking, Asphalt, Garage
Utilities: Aerobic Septic
Room Sizes
Family Room: 24.00 x 23.00 Level - 1
Living Room: 21.00 x 15.00 Level - 1
Kitchen: 18.00 x 12.00 Level - 1
Dining Room: 14.00 x 12.00 Level - 1
Bedroom-Primary: 20.00 x 17.00 Level - 1
Bath-Primary: 16.00 x 12.00 Level - 1
Bath-Half: 9.00 x 6.00 Level - 1
Laundry: 10.00 x 9.00 Level - 1
Bedroom: 16.00 x 14.00 Level - 2
Bedroom: 13.00 x 12.00 Level - 2
Bedroom: 15.00 x 12.00 Level - 2
Bedroom: 12.00 x 11.00 Level - 2
Local Schools
Elementary School: Amy Parks-Heath
School District: Rockwall ISD
Listed By / Shown By
Listed By
Agency Name: Regal, REALTORS
Agency Contact: 972-771-6970
Agent Name: Drew Colon Colon

Shown By
Agent Name: Russell Cox
Agent Phone: Cell: (254) 717-6447
Agency Title: Kelly, Realtors

Estimate Your Payment
Estimated Payment
$ 1,759.55 per month $1,555.67 Principal & Interest $0.00 Property Tax (data not provided by mls) $203.88 Homeowner's InsuranceChange Payment Information




 The data relating to real estate for sale on this web site comes in part from the IDX of the Multiple Listing Service of NTREIS. The data on this site may not be reproduced or redistributed and is only for those individuals viewing this web site. Real estate listings held by brokerage firms other than the brokers/agents with their own information using this site are marked with the NTREIS thumbnail logo and detailed information about them includes the name of the listing broker(s).
Privacy Policy / DMCA Notice / ADA Accessibility


This site is hosted, designed and copyright
© 1994 - 2026 by
Delta Media Group, Inc. -- Patent Pending --
Agent License Information: 0507004
529 Chippendale Drive | MLS# 21371033
This single family home located at 529 Chippendale Drive, Heath, TX 75032 is currently listed for sale with an asking price of $699,000. This property was built in 1991 and has 5 bedrooms and 3 full and 1 partial baths with 3196 sq. ft. Chippendale Drive is located in the Crestridge Meadows Ph 2 subdivision within the Rockwall ISD school district. Search Crestridge Meadows Ph 2 real estate on www.254properties.com today.