



BEDS3
BATHS2 full
SQUARE FEET1,696
MLS#2024251
STATUSNew
PROPERTY TYPEResidential - Single Family
SUBDIVISIONN-A
SCHOOLBandera Isd
Property Description
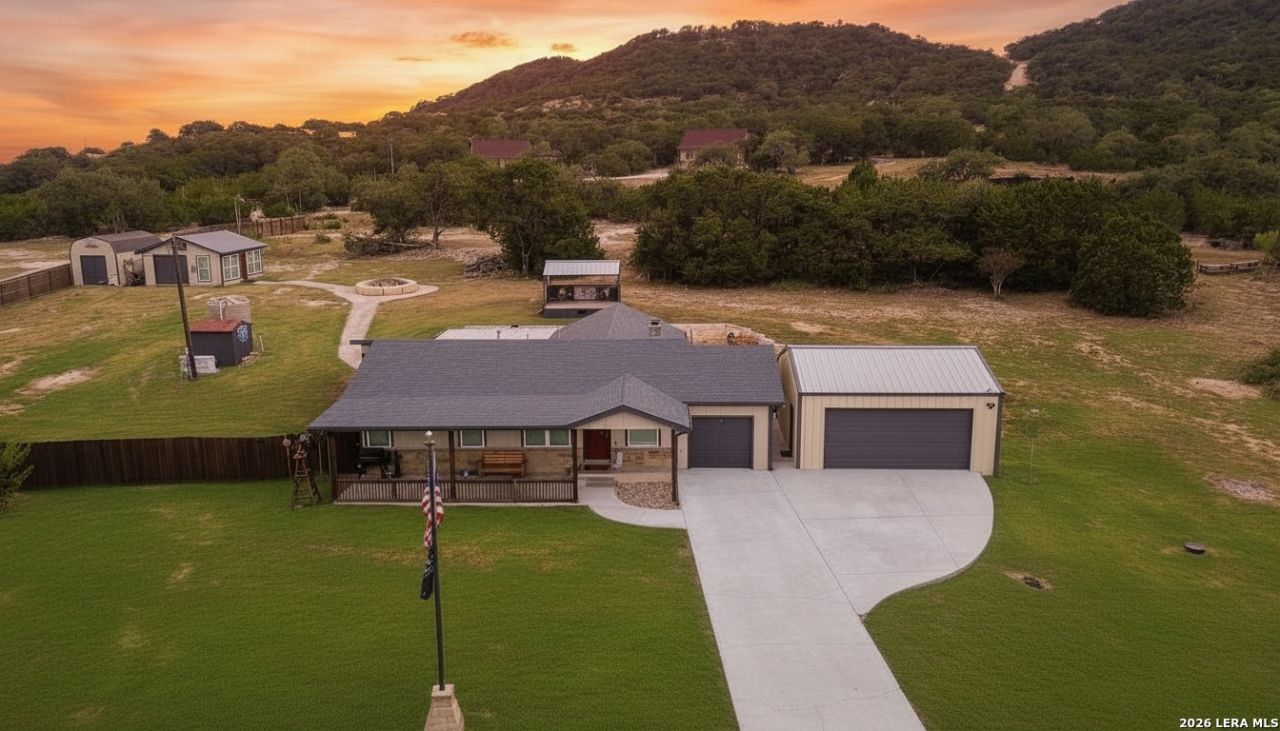
Rare, one-of-a-kind multi-home compound on 20+ sprawling acres in the heart of the Texas Hill Country, ideally positioned between Boerne and Bandera just off Hwy 46! Built for multi-generational living, premier hosting, and serious income potential, the 3-bed, 2-bath main residence includes an attached 1-car garage, detached 24x23 shop/garage, and a separate climate-controlled office/garage building with ample storage. Step outside to a world-class venue: an oversized covered patio with a hot tub, dance floor, and built-in live music stage. The estate features TWO custom luxury 2-bed, 2-bath guest homes with high-end fixtures and private covered parking. Substantial infrastructure includes an RV pad with hookups, chicken coop, dedicated target shooting area, open land for livestock/recreation, and utility capacity designed to accommodate 2 additional homes. An unmatched family compound, corporate retreat, or income-producing asset. Schedule your private tour today!
Property Features
Property Type: Residential - Single Family
Cooling: One Central
Fenced: Yes
Fireplaces: 1
Fuel Type: Electric
Heating: Central
Home Style: One Story, Traditional, Texas Hill Country
Lot Size: 20.12 Acres
Roof Type: Composition
Stories: 1.0
Taxes: $11,157
Year Built: 1967
Feature Descriptions
Builder Name: unknown
Days on Site: 9
Exterior: 4 Sides Masonry, Cement Fiber
Exterior: Covered Patio, Partial Fence, Storage Building/Shed, Has Gutters, Mature Trees, Additional Dwelling, Workshop, Other - See Remarks
Fireplace: One
Flooring: Ceramic Tile, Linoleum, Stained Concrete
HOA Mandatory: No
Improvements: Street Paved, Asphalt, County Road
Inclusions: Ceiling Fans, Chandelier, Washer Connection, Dryer Connection, Cook Top, Built-In Oven, Self-Cleaning Oven, Microwave Oven, Gas Cooking, Disposal, Dishwasher, Ice Maker Connection, Water Softener (owned), Vent Fan, Smoke Alarm, Gas Water Heater, Garage Door Opener, Plumb
Interior: One Living Area, Island Kitchen, Utility Area in Garage,1st Floor Lvl/No Steps, High Speed Internet, All Bedrooms Downstairs, Laundry in Garage, Walk in Closets
Lot: County VIew, Horses Allowed,15 Acres Plus, Hunting Permitted, Mature Trees (ext feat), Secluded, Gently Rolling
Neighborhood Amenities: None
Parking: Three Car Garage, Detached, Attached
Pool/Spa: Other
Supplier - Electric: BEC
Supplier - Sewer: Septic
Supplier - Water: Well
Tax By Multiple Counties: No
Type: Single Family Detached
Water/Sewer: Private Well, Septic
Windows: Some Remain
Room Sizes
Bedroom 2: 18 X 13
Bedroom 3: 12 X 10
Kitchen: 17 X 14
Dining Room: 18 X 13
Living Room: 20 X 17
Local Schools
High School: Bandera
Middle School: Bandera
Elementary School: Hill Country
School District: Bandera Isd
Listed By / Shown By
Listed By
Agency Name: Keller Williams Heritage
Agency Phone: (210) 493-3030
Shown By
Agent Name: Russell Cox
Agent Phone: Cell: (254) 717-6447
Agency Title: Kelly, Realtors
Agency Email: info@kellyrealtors.com
Agency Text: (254) 717-6447

Estimate Your Payment
Estimated Payment
$ 5,083.18 per month $3,672.18 Principal & Interest $929.75 Property Tax $481.25 Homeowner's InsuranceChange Payment Information




Privacy Policy / DMCA Notice / ADA Accessibility


This site is hosted, designed and copyright
© 1994 - 2026 by
Delta Media Group, Inc. -- Patent Pending --
Agent License Information: 0507004
526 Cheyenne Trl | MLS# 2024251
This single family home located at 526 Cheyenne Trl, Pipe Creek, TX 78063 is currently listed for sale with an asking price of $1,650,000. This property was built in 1967 and has 3 bedrooms and 2 full baths with 1696 sq. ft. Cheyenne Trl is located in the N-A subdivision within the Bandera Isd school district. Search N-A real estate on www.254properties.com today.