



BEDS4
BATHS3 full 1 partial
SQUARE FEET3,429
MLS#21373979
STATUSActive
PROPERTY TYPEResidential - Single Family
SUBDIVISIONRavenaux Place
SCHOOLCarroll ISD
Property Description
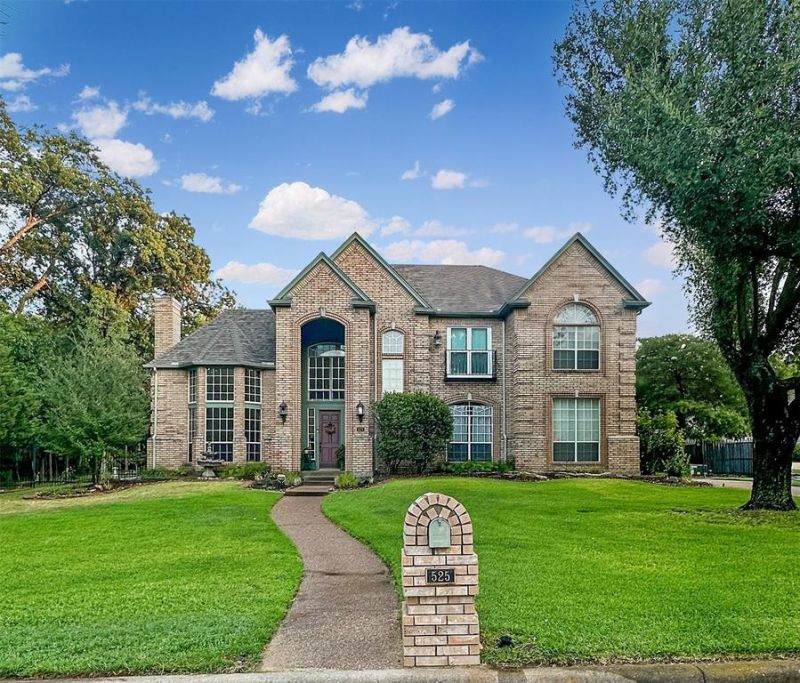
The Perfect Location-Space, Privacy & Endless Possibilities. Welcome to 525 Ravenaux Drive, a beautiful home situated on a 1-acre lot in the exclusive Ravenaux Place community, where all 18 homes enjoy the luxury of acre-sized properties.The 4-bedroom,3 and half-bath, two-story home offers a perfect blend of comfort, functionality, and room to grow. Beautiful hardwood flooring through out the home and surround sound with ipods, entertainment system. Nice size bedrooms and walk in closets, 3 living areas to include the upstairs loft. Recent and notable improvements include new exterior paint in 2023, new Class 4 roof in 2023, new window on 2nd level, new HVAC system in 2025 serving the first level, plus a 2016 HVAC unit for the second level with recently replaced coils.Step outside and discover your own private backyard oasis. This spacious 1-acre lot features a sports court, fire pit, and plenty of room to create even more-whether you envision a pool, garden, outdoor kitchen, play area, or simply a peaceful retreat.525 Ravenaux offers something increasingly hard to find-a beautiful home, generous acreage, privacy, and a community of just 18 homes. Come see all this special property has to offer.
Property Features
Property Type: Residential - Single Family
Cooling: Central Air, Electric
Fireplaces: 2
Garage: 3 car attached
Heating: Natural Gas
Home Style: Traditional
Lot Size: 1.00 Acres
Year Built: 1991
Amenities
Built-in Features
Cable TV Available
Chandelier
Decorative Lighting
Flat Screen Wiring
Granite Counters
High Speed Internet Available
Loft
Natural Woodwork
Open Floorplan
Paneling
Sound System Wiring
Vaulted Ceiling(s)
Walk-In Closet(s)
Wet Bar
Basketball Court
Covered Patio/Porch
Fire Pit
Private Entrance
Private Yard
Sport Court
Feature Descriptions
Appliances: Dishwasher, Disposal, Dryer, Electric Cooktop, Electric Oven, Gas Water Heater, Double Oven, Washer
Exclusions: Refrigerator, Washer&Dryer, Wireless Security, Window panel-curtains.
Exterior: Brick
Fencing: Back Yard, Gate, High Fence, Perimeter, Pipe, Wrought Iron
Fireplace: Brick, Decorative, Family Room, Fire Pit, Gas, Gas Logs, Gas Starter, Great Room, Living Room
Flooring: Carpet, Ceramic Tile, Engineered Wood, Hardwood, Tile, Wood
HOA Fee: 850/ Annually
Laundry: Electric Dryer Hookup, Utility Room, Dryer Hookup, Washer Hookup
Lot: Acreage, Interior Lot, Lrg. Backyard Grass, Many Trees, Sprinkler System
Lot Dimensions: 43579
Parcel#: 06315186
Parking: Driveway, Garage Door Opener, Garage Double Door, Garage Faces Side, Garage Single Door, Inside Entrance, Kitchen Level
Parking Notes: Driveway, Garage Door Opener, Garage Double Door, Gar
Patio/Porch: Covered
Utilities: City Water, Individual Gas Meter, Individual Water Meter, Septic
Water Features: Creek
Window: Bay Window(s), Window Coverings
Local Schools
Elementary School: Walnut Grove
School District: Carroll ISD
Listed By / Shown By
Listed By
Agency Name: White Real Estate & Company
Agency Contact: 214-924-8682
Agent Name: Robin White Spencer

Shown By
Agent Name: Russell Cox
Agent Phone: Cell: (254) 717-6447
Agency Title: Kelly, Realtors

Estimate Your Payment
Estimated Payment
$ 3,269.89 per month $2,891.01 Principal & Interest $0.00 Property Tax (data not provided by mls) $378.88 Homeowner's InsuranceChange Payment Information




 The data relating to real estate for sale on this web site comes in part from the IDX of the Multiple Listing Service of NTREIS. The data on this site may not be reproduced or redistributed and is only for those individuals viewing this web site. Real estate listings held by brokerage firms other than the brokers/agents with their own information using this site are marked with the NTREIS thumbnail logo and detailed information about them includes the name of the listing broker(s).
Privacy Policy / DMCA Notice / ADA Accessibility


This site is hosted, designed and copyright
© 1994 - 2026 by
Delta Media Group, Inc. -- Patent Pending --
Agent License Information: 0507004
525 Ravenaux Drive | MLS# 21373979
This single family home located at 525 Ravenaux Drive , Southlake, TX 76092 is currently listed for sale with an asking price of $1,299,000. This property was built in 1991 and has 4 bedrooms and 3 full and 1 partial baths with 3429 sq. ft. Ravenaux Drive is located in the Ravenaux Place subdivision within the Carroll ISD school district. Search Ravenaux Place real estate on www.254properties.com today.