



BEDS5
BATHS3 full
SQUARE FEET3,181
MLS#21291134
STATUSActive
PROPERTY TYPEResidential - Single Family
SUBDIVISIONPilot Knoll
SCHOOLLewisville ISD
Property Description
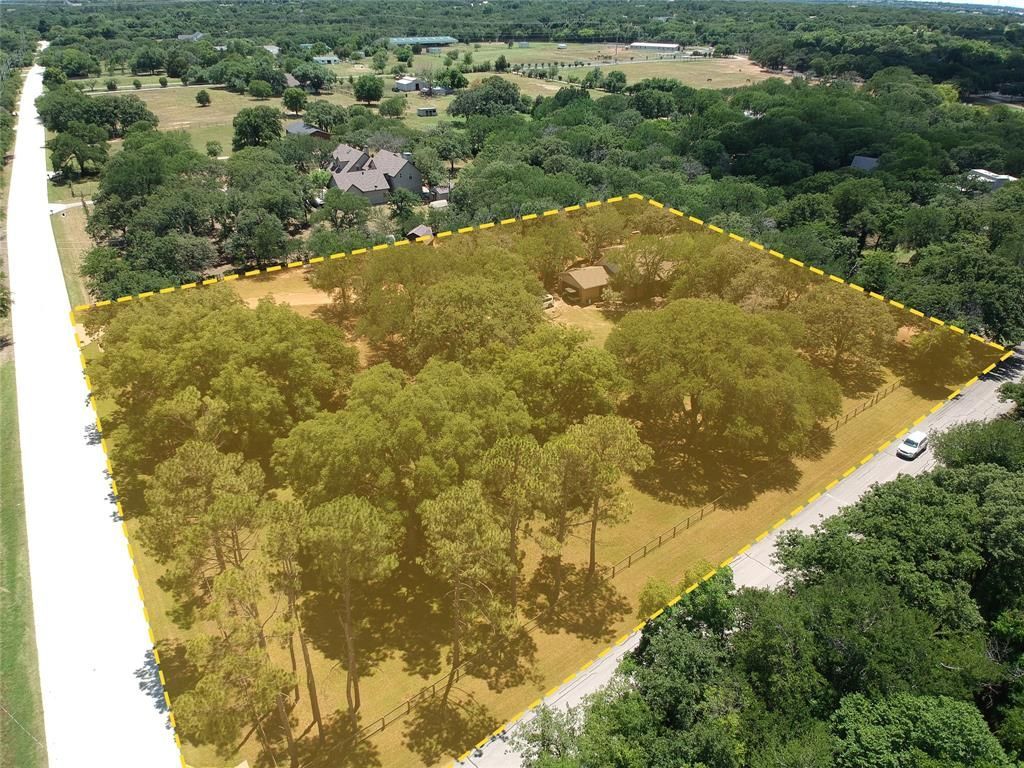
NEW PRICE! NOW $30K LESS — BRING YOUR DESIGN IDEAS!Calling all hobby farmers, DIY enthusiasts, and horse lovers! This gated 2.5-acre Copper Canyon estate combines incredible outdoor infrastructure with a classic 5-bedroom layout just waiting for your personal cosmetic updates and sweat-equity touch.Why You’ll Love It:Move-in Ready Outdoor Infrastructure: Fully fenced 2.5 acres equipped with a barn, horse stables, chicken coop, and a dedicated workshop for all your tools, craft projects, and weekend builds!Main-Level Versatility: The primary retreat features dual vanities in the en-suite bath, while the main-floor 5th bedroom makes a killer home office, hobby room, or guest suite.Blank-Canvas Living Spaces: Dual formal areas and a massive kitchen offer endless layout potential to create your dream open-concept layout. Don't miss the huge utility room with wrap-around counters—a DIYer's dream craft or prep space!Bonus Space Above: 3 upstairs bedrooms, a cozy flex loft (perfect for a gaming setup or reading nook), and an easily accessible walk-in attic for storage.Unbeatable Lifestyle & Location: Across the street from private walking, horseback riding, and fishing trails leading to Lake Lewisville, all while staying just minutes from Highland Village shopping!
Property Features
Property Type: Residential - Single Family
Cooling: Ceiling Fan(s), Central Air, Electric, Zoned
Fireplaces: 1
Heating: Central, Electric, Fireplace(s), Zoned
Home Style: Traditional
Lot Size: 2.50 Acres
Roof Type: Composition
Year Built: 1970
Amenities
Built-in Features
Cable TV Available
Decorative Lighting
High Speed Internet Available
Kitchen Island
Natural Woodwork
Paneling
Vaulted Ceiling(s)
Walk-In Closet(s)
Fire Pit
Lighting
Private Yard
Stable/Barn
Storage
Feature Descriptions
Appliances: Dishwasher, Disposal, Electric Cooktop, Electric Oven, Electric Water Heater, Double Oven
Days on Site: 72
Exterior: Brick, Siding
Fencing: Back Yard, Fenced, Front Yard, Full, Gate
Fireplace: Decorative, Family Room, Living Room, Stone, Wood Burning
Flooring: Carpet, Laminate, Luxury Vinyl Plank, Marble
Green Features: Drought Tolerant Plants
Laundry: Electric Dryer Hookup, Utility Room, Full Size W/D Area, Dryer Hookup, Washer Hookup
Lot: Acreage, Adjacent to Greenbelt, Corner Lot, Few Trees, Interior Lot, Landscaped, Lrg. Backyard Grass, Many Trees, Pasture
Parcel#: R06547
Parking: Additional Parking, Attached Carport, Converted Garage, Driveway, Electric Gate, Gated
Parking Notes: Additional Parking, Attached Carport, Converted Gara
Patio/Porch: Patio, Rear Porch
Utilities: Aerobic Septic, Cable Available, City Water, Co-op Electric, Electricity Available, Electricity Connected, Individual Water Meter, Phone Available
Window: Bay Window(s)
Local Schools
Elementary School: Heritage
School District: Lewisville ISD
Listed By / Shown By
Listed By
Agency Name: RE/MAX Trinity
Agency Contact: 817-310-5200
Agent Name: Tatum Dezzutti

Shown By
Agent Name: Russell Cox
Agent Phone: Cell: (254) 717-6447
Agency Title: Kelly, Realtors

Estimate Your Payment
Estimated Payment
$ 2,187.48 per month $1,934.02 Principal & Interest $0.00 Property Tax (data not provided by mls) $253.46 Homeowner's InsuranceChange Payment Information




 The data relating to real estate for sale on this web site comes in part from the IDX of the Multiple Listing Service of NTREIS. The data on this site may not be reproduced or redistributed and is only for those individuals viewing this web site. Real estate listings held by brokerage firms other than the brokers/agents with their own information using this site are marked with the NTREIS thumbnail logo and detailed information about them includes the name of the listing broker(s).
Privacy Policy / DMCA Notice / ADA Accessibility


This site is hosted, designed and copyright
© 1994 - 2026 by
Delta Media Group, Inc. -- Patent Pending --
Agent License Information: 0507004
525 Estates Drive | MLS# 21291134
This single family home located at 525 Estates Drive, Copper Canyon, TX 75077 is currently listed for sale with an asking price of $869,000. This property was built in 1970 and has 5 bedrooms and 3 full baths with 3181 sq. ft. Estates Drive is located in the Pilot Knoll subdivision within the Lewisville ISD school district. Search Pilot Knoll real estate on www.254properties.com today.