



BEDS4
BATHS4 full 1 partial
SQUARE FEET4,358
MLS#1967295
STATUSPending
PROPERTY TYPEResidential - Single Family
SUBDIVISIONTERRELL HILLS
SCHOOLAlamo Heights ISD
Property Description
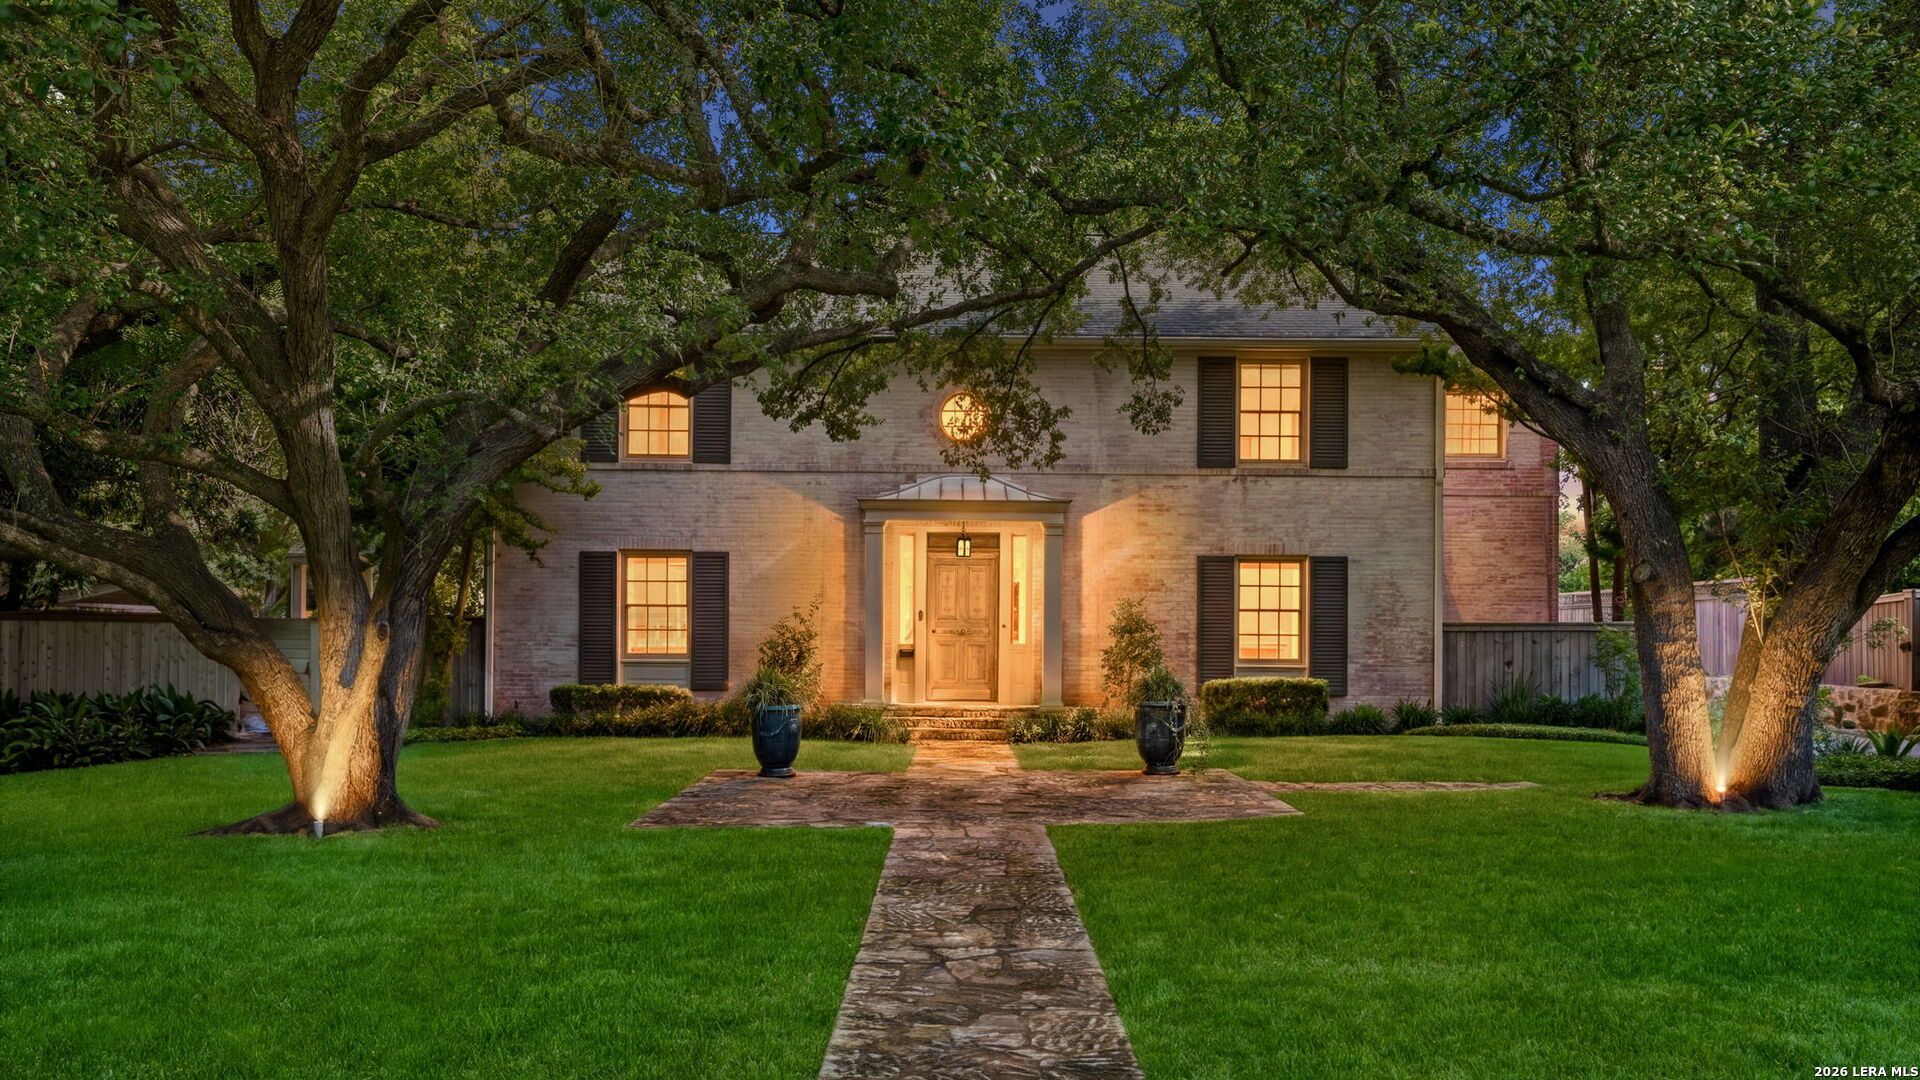
Located on the coveted 500 block of Terrell Road sit a three-story 1935 Atlee B. Ayers home on nearly a half an acre with mature trees and a stone pony wall at the front. This classic Colonial 4-bedroom, 4.5-bath residence blends European-inspired details with modern finishes: custom cabinetry, Pella wood-clad windows and French doors, and a Calacatta Gold marble island and countertops anchoring the open chefs kitchen. The elegant primary suite includes two Romeo-and-Juliet balconies overlooking the pool, a fireplace and a custom cabinetry walk-in closet and large en-suite bath. The three additional ensuite bedrooms provide privacy and comfort, plus a versatile bonus space on the third floor. The home features two additional fireplaces downstairs in the formal living room and family room adding warmth and character. There is a bright sunroom facing the patio and backyard, with an exterior covered dining area adorned with grape vines. A Keith Zars pool was added in 2018 and flawless landscaping create a private retreat, while a newly constructed detached garage with a 1-bed/1-bath casita offers flexible living or guest space. Double-gated drive completes this rare Terrell Hills offering-historic character with refined, move-in-ready luxury.
Property Features
Property Type: Residential - Single Family
Cooling: Three+ Central
Fenced: Yes
Fireplaces: 3
Fuel Type: Natural Gas
Heating: Central,3+ Units
Home Style: 3 or More, Colonial, Historic/Older
Lot Size: 0.46 Acres
Roof Type: Composition
Stories: 3.0
Taxes: $36,265
Year Built: 1935
Feature Descriptions
Accessibility: No Carpet, Level Drive, Stall Shower
Builder Name: Atlee B Ayers
Days on Site: 28
Energy Efficient: Tankless Water Heater, Double Pane Windows
Exterior: Patio Slab, Covered Patio, Privacy Fence, Sprinkler System, Double Pane Windows, Has Gutters, Special Yard Lighting, Mature Trees, Detached Quarters, Additional Dwelling, Stone/Masonry Fence
Exterior: Brick,4 Sides Masonry
Fireplace: Three+, Living Room, Family Room, Primary Bedroom, Gas, Gas Starter
Flooring: Ceramic Tile, Wood
HOA Mandatory: No
Home Faces: North
Improvements: Street Paved, Curbs, Street Gutters, Streetlights, City Street
Inclusions: Washer Connection, Dryer Connection, Microwave Oven, Stove/Range, Gas Cooking, Refrigerator, Disposal, Dishwasher, Ice Maker Connection, Garage Door Opener, Solid Counter Tops, Double Ovens, Custom Cabinets, City Garbage service
Interior: Two Living Area, Separate Dining Room, Eat-In Kitchen, Two Eating Areas, Island Kitchen, Breakfast Bar, Walk-In Pantry, Florida Room, Utility Room Inside, All Bedrooms Upstairs,1st Floor Lvl/No Steps, Cable TV Available, High Speed Internet, Laundry Main Level, Laundry Room, Walk in Closets
Lot: 1/4 - 1/2 Acre, Mature Trees (ext feat), Level
Miscellaneous: None/not applicable
Neighborhood Amenities: Park/Playground
Parking: None/Not Applicable
Pool/Spa: In Ground Pool
Supplier - Electric: CPS
Supplier - Garbage: CITY
Supplier - Gas: CPS
Supplier - Sewer: SAWS
Supplier - Water: SAWS
Swimming Pool: Yes
Tax By Multiple Counties: No
Type: Single Family Detached
Water/Sewer: City
Windows: All Remain
Room Sizes
Bedroom 2: 16 X 12
Bedroom 3: 16 X 13
Bedroom 4: 15 X 16
Kitchen: 12 X 24
Dining Room: 17 X 15
Living Room: 21 X 15
Family Room: 18 X 24
E X try: 12 X 17
Local Schools
High School: Alamo Heights
Middle School: Alamo Heights
Elementary School: Woodridge
School District: Alamo Heights ISD
Listed By / Shown By
Listed By
Agency Name: Phyllis Browning Company
Agency Phone: (210) 408-2500
Shown By
Agent Name: Russell Cox
Agent Phone: Cell: (254) 717-6447
Agency Title: Kelly, Realtors
Agency Email: info@kellyrealtors.com
Agency Text: (254) 717-6447

Estimate Your Payment
Estimated Payment
$ 9,944.47 per month $6,120.31 Principal & Interest $3,022.08 Property Tax $802.08 Homeowner's InsuranceChange Payment Information




Privacy Policy / DMCA Notice / ADA Accessibility


This site is hosted, designed and copyright
© 1994 - 2026 by
Delta Media Group, Inc. -- Patent Pending --
Agent License Information: 0507004
524 Terrell Rd | MLS# 1967295
This single family home located at 524 Terrell Rd, Terrell Hills, TX 78209 is currently listed for sale with an asking price of $2,750,000. This property was built in 1935 and has 4 bedrooms and 4 full and 1 partial baths with 4358 sq. ft. Terrell Rd is located in the TERRELL HILLS subdivision within the Alamo Heights ISD school district. Search TERRELL HILLS real estate on www.254properties.com today.