



BEDS3
BATHS1 full
SQUARE FEET888
MLS#1991151
STATUSPending
PROPERTY TYPEResidential - Single Family
SUBDIVISIONKIRBY TERRACE
SCHOOLJudson
Property Description
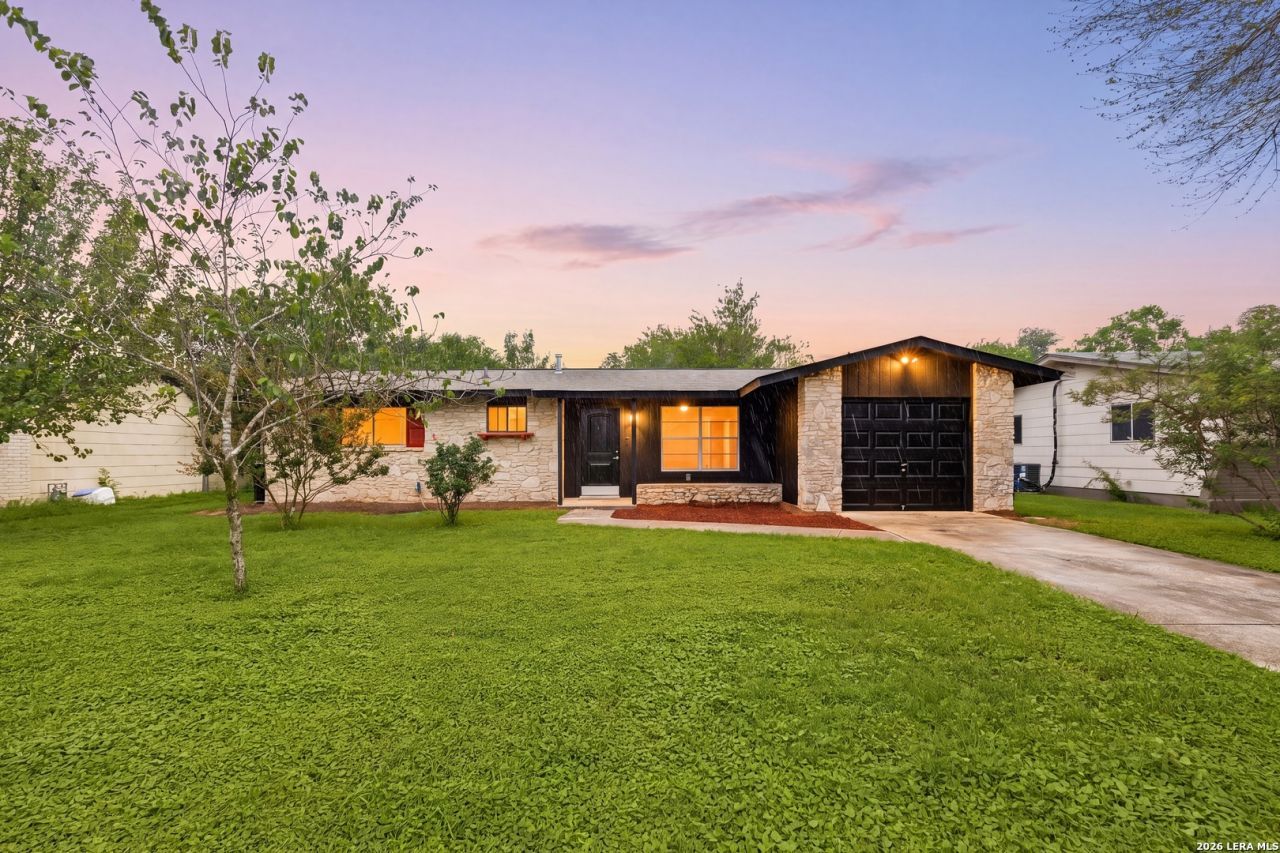
A wonderfully refreshed 3-bed, 1-bath with a solid foundation on a quiet, peaceful street - minutes from shopping and major freeways. From the moment you arrive, youll love the smart floor plan that maximizes every inch, plus the generous front yard and fully fenced backyard - perfect for pets, play, or weekend gatherings. An oversized one-car garage gives you parking plus extra storage space. Inside, fresh interior paint meets brand-new tile flooring throughout. Plus, an updated electrical system, energy-efficient LED interior lights, ceiling fans, plus newer A/C, furnace, hot water heater, and a roof with many years of life left. All this plus friendly neighbors makes it the perfect place to call home. Book your personal tour today!
Property Features
Property Type: Residential - Single Family
Cooling: One Central
Fenced: Yes
Fuel Type: Natural Gas
Heating: Central
Home Style: One Story
Lot Size: 0.19 Acres
Roof Type: Composition
Stories: 1.0
Taxes: $3,466
Year Built: 1970
Feature Descriptions
Builder Name: unknown
Days on Site: 83
Energy Efficient: Ceiling Fans
Exterior: Covered Patio, Mature Trees, Wire Fence
Exterior: Asbestos Shingle, Stone/Rock, Wood
Flooring: Ceramic Tile
Foundation: Slab
HOA Mandatory: No
Improvements: Street Paved
Inclusions: Ceiling Fans, Dryer Connection, Washer, Refrigerator, Vent Fan, Smoke Alarm, Gas Water Heater, Carbon Monoxide Detector, City Garbage service
Interior: One Living Area, Eat-In Kitchen,1st Floor Lvl/No Steps
Miscellaneous: Virtual Tour
Neighborhood Amenities: Park/Playground, Basketball Court
Parking: One Car Garage
Pool/Spa: None
Tax By Multiple Counties: No
Type: Single Family Detached
Water/Sewer: City
Windows: None Remain
Room Sizes
Bedroom 2: 9 X 9
Bedroom 3: 10 X 9
Kitchen: 10 X 9
Dining Room: 10 X 9
Living Room: 15 X 11
Local Schools
High School: Wagner
Middle School: Kirby
Elementary School: Hopkins Ele
School District: Judson
Listed By / Shown By
Listed By
Agency Name: Redfin Corporation
Agency Phone: (210) 899-5499
Shown By
Agent Name: Russell Cox
Agent Phone: Cell: (254) 717-6447
Agency Title: Kelly, Realtors
Agency Email: info@kellyrealtors.com
Agency Text: (254) 717-6447

Estimate Your Payment
Estimated Payment
$ 704.18 per month $367.22 Principal & Interest $288.83 Property Tax $48.12 Homeowner's InsuranceChange Payment Information




Privacy Policy / DMCA Notice / ADA Accessibility


This site is hosted, designed and copyright
© 1994 - 2026 by
Delta Media Group, Inc. -- Patent Pending --
Agent License Information: 0507004
5230 Swann Ln | MLS# 1991151
This single family home located at 5230 Swann Ln, San Antonio, TX 78219 is currently listed for sale with an asking price of $164,999. This property was built in 1970 and has 3 bedrooms and 1 full baths with 888 sq. ft. Swann Ln is located in the KIRBY TERRACE subdivision within the Judson school district. Search KIRBY TERRACE real estate on www.254properties.com today.