



BEDS3
BATHS3 full
SQUARE FEET1,694
MLS#2008416
STATUSActive
PROPERTY TYPEResidential - Single Family
SUBDIVISIONDURANGO-ROOSEVELT
SCHOOLSan Antonio ISD
Property Description
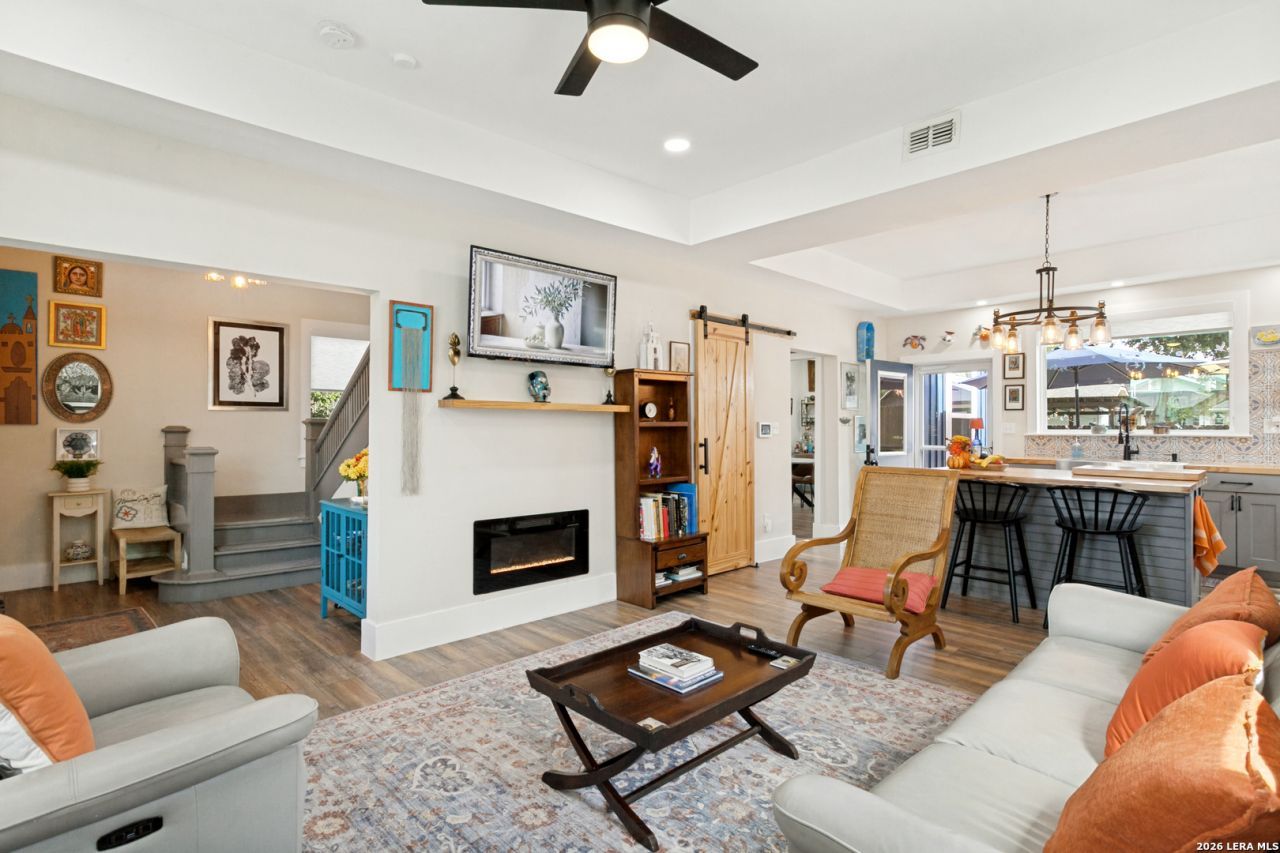
Just steps from historic Mission Concepcion, 523 W. Highland Blvd. is a beautifully updated two-story home filled with character, color and unmistakable San Antonio charm. Located on San Antonios historic South Side near the San Antonio Missions UNESCO World Heritage Site, this one-of-a-kind property offers exceptional indoor-outdoor living, flexible spaces and FIVE distinct outdoor areas to enjoy. Inside, natural light, warm finishes and architectural details give the home a personality all its own. Every room has been updated with care while maintaining the character that makes the home so special. The living and kitchen areas offer an easy flow for everyday living and entertaining, while a downstairs room currently used as a dining room provides additional flexibility as a bedroom, home office or flex space. Outdoor living is where this property truly shines. Choose from FIVE separate seating and entertaining spaces: the covered front porch, second-story balcony, back porch, fire-pit area beneath the trees and covered patio. Start the morning with coffee on the porch, gather around the fire pit in the evening or entertain under the covered patio. Mature shade trees, xeriscaping, garden beds and pathways create an inviting backyard with plenty of places to relax and enjoy the outdoors. The front landscaping features pollinator-friendly plants that add color and life to the property while complementing its low-maintenance landscape. A detached studio/flex space, currently used as an art studio, creates even more possibilities. Use it as a home office, creative studio, workshop, music room, fitness space or hobby room. A separate storage room at the rear provides additional functionality. An electric front gate provides gated access and opens wide for convenient vehicle access or trailer parking. And the location is part of the story. Nearby Mission Concepcion, established at its present location in 1731, is one of San Antonios historic Spanish Colonial missions and part of the San Antonio Missions UNESCO World Heritage Site.... the only UNESCO World Heritage Site in Texas. Here, San Antonios history, architecture and culture are woven into the surrounding neighborhood. Five outdoor living spaces. Detached studio/flex space. Mature trees. Xeriscaping. Gated access. Flexible interior space. Historic Mission Concepcion just moments away. 523 W. Highland Blvd. isnt a home youll confuse with anything else youve seen.
Property Features
Property Type: Residential - Single Family
Cooling: One Central
Fenced: Yes
Fireplaces: 1
Fuel Type: Electric
Heating: Central
Home Style: Two Story
Lot Size: 0.16 Acres
Roof Type: Metal
Stories: 2.0
Taxes: $9,502
Year Built: 1915
Feature Descriptions
Builder Name: UNKNOWN
Currenty Leased: No
Days on Site: 21
Exterior: Patio Slab, Covered Patio, Deck/Balcony, Privacy Fence, Wrought Iron Fence, Storage Building/Shed, Mature Trees, Workshop, Storm Doors
Exterior: Wood
Fireplace: Living Room
Flooring: Ceramic Tile, Vinyl
HOA Mandatory: No
Inclusions: Ceiling Fans, Chandelier, Washer Connection, Dryer Connection, Stove/Range, Gas Cooking, Security System (Owned)
Interior: One Living Area, Separate Dining Room, Eat-In Kitchen, Island Kitchen, Walk-In Pantry, Utility Room Inside, Open Floor Plan, Cable TV Available, High Speed Internet
Miscellaneous: Investor Potential
Neighborhood Amenities: Jogging Trails, Bike Trails, Lake/River Park, Other - See Remarks
Parking: None/Not Applicable
Pool/Spa: None
Security: yes
Tax By Multiple Counties: No
Type: Single Family Detached
Water/Sewer: Water System
Windows: None Remain
Room Sizes
Bedroom 2: 12 X 11
Bedroom 3: 9 X 7
Kitchen: 15 X 13
Living Room: 15 X 13
E X try: 8 X 11
Local Schools
High School: Brackenridge
Middle School: Harris
Elementary School: Green
School District: San Antonio ISD
Listed By / Shown By
Listed By
Agency Name: Keller Williams City-View
Agency Phone: (210) 696-9996
Shown By
Agent Name: Russell Cox
Agent Phone: Cell: (254) 717-6447
Agency Title: Kelly, Realtors
Agency Email: info@kellyrealtors.com
Agency Text: (254) 717-6447

Estimate Your Payment
Estimated Payment
$ 2,047.93 per month $1,110.56 Principal & Interest $791.83 Property Tax $145.54 Homeowner's InsuranceChange Payment Information




Privacy Policy / DMCA Notice / ADA Accessibility


This site is hosted, designed and copyright
© 1994 - 2026 by
Delta Media Group, Inc. -- Patent Pending --
Agent License Information: 0507004
523 W Highland Blvd | MLS# 2008416
This single family home located at 523 W Highland Blvd, San Antonio, TX 78210 is currently listed for sale with an asking price of $499,000. This property was built in 1915 and has 3 bedrooms and 3 full baths with 1694 sq. ft. W Highland Blvd is located in the DURANGO-ROOSEVELT subdivision within the San Antonio ISD school district. Search DURANGO-ROOSEVELT real estate on www.254properties.com today.