



BEDS4
BATHS3 full 1 partial
SQUARE FEET2,946
MLS#2024274
STATUSNew
PROPERTY TYPEResidential - Single Family
SUBDIVISIONEverly Estates
SCHOOLEast Central ISD
Property Description
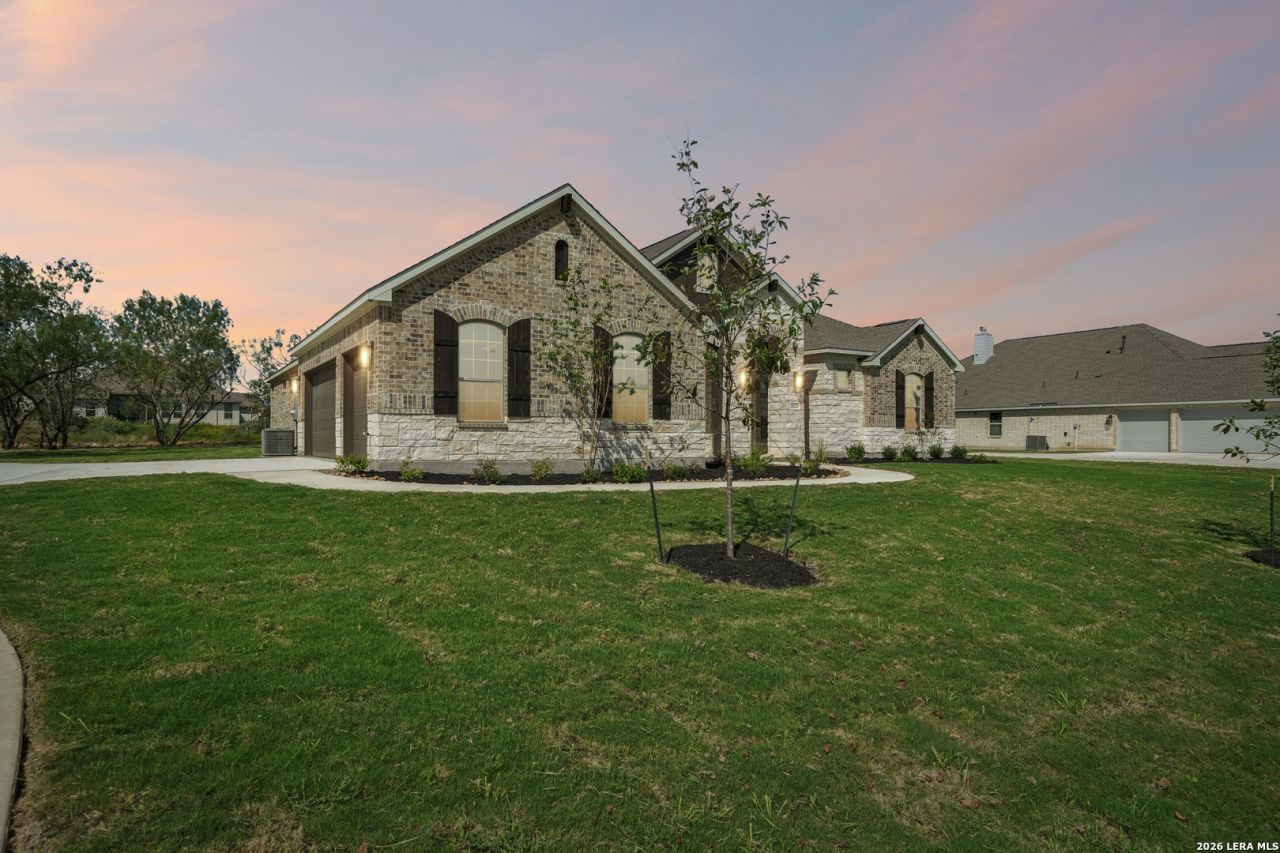
New construction by Empire Homes in Everly Estates! The Braunig A plan offers 2,946 sq ft with 4 bedrooms, 3.5 baths, a formal dining room, a study, a playroom/flex space and a 3-car garage on a 0.62-acre homesite. Energy-efficient features include a high-efficiency A/C system and Low E 3 solar reflective windows. Inside, luxury vinyl plank flooring flows to a stone wood-burning fireplace with gas starter. The gourmet kitchen showcases J-Kraft custom shaker 42" upper cabinets and a premium GE stainless steel appliance package. Blinds included. Outside, enjoy a fully sodded yard with native drought-resistant landscaping and a professional irrigation system. A brick and stone elevation with 30-year architectural shingles blends Hill Country accents with modern durability. Everly Estates sits on 92 acres off Highway 87 in East San Antonio.
Property Features
Property Type: Residential - Single Family
Cooling: One Central
Fireplaces: 1
Fuel Type: Natural Gas
Heating: Central
Home Style: One Story
Lot Size: 0.62 Acres
Roof Type: Composition
Stories: 1.0
Taxes: $1,225
Year Built: 2026
Feature Descriptions
Builder Name: Empire Homes
Days on Site: 5
Exterior: 3 Sides Masonry
Fireplace: One, Family Room, Wood Burning, Gas Starter, Stone/Rock/Brick
Flooring: Carpeting, Ceramic Tile, Wood
Foundation: Slab
Green Certification: HERS Rated, Energy Star Certified
Hoa Fee: 65/Monthly
HOA Mandatory: Yes
HOA Name: GOODWIN
Inclusions: Ceiling Fans, Chandelier, Washer Connection, Dryer Connection, Washer, Dryer, Cook Top, Built-In Oven, Self-Cleaning Oven, Microwave Oven, Gas Cooking, Gas Grill, Refrigerator, Disposal, Dishwasher, Ice Maker Connection, Vent Fan, Smoke Alarm, Security System (Owned), Pre-W
Interior: One Living Area, Separate Dining Room, Eat-In Kitchen, Island Kitchen, Walk-In Pantry, Study/Library, Game Room, Media Room, Loft, High Ceilings, Cable TV Available, High Speed Internet, Laundry Main Level, Laundry Lower Level, Laundry Room, Walk in Closets, Attic - Radiant Barrier Decking
Miscellaneous: Builder 10-Year Warranty
Multiple HOA: No
Neighborhood Amenities: None
Parking: Three Car Garage, Side Entry
Pool/Spa: None
Security: yes
Supplier - Electric: CPS Energy
Supplier - Garbage: Private
Supplier - Gas: CPS Energy
Supplier - Water: East Central
Tax By Multiple Counties: No
Type: Single Family Detached
Water/Sewer: Aerobic Septic
Windows: All Remain
Room Sizes
Bedroom 2: 13 X 12
Bedroom 3: 20 X 20
Bedroom 4: 13 X 11
Kitchen: 16 X 14
Dining Room: 14 X 13
Family Room: 20 X 18
Utility Room: 10 X 9
Study/Office: 20 X 20
E X try: 20 X 6
E X ercise Room: 12 X 25
Game Room: 16 X 18
Media Room: 11 X 10
Local Schools
High School: East Central
Middle School: Heritage
Elementary School: Oak Crest Elementary
School District: East Central ISD
Listed By / Shown By
Listed By
Agency Name: Keller Williams Boerne
Agency Phone: (830) 816-3500
Shown By
Agent Name: Russell Cox
Agent Phone: Cell: (254) 717-6447
Agency Title: Kelly, Realtors
Agency Email: info@kellyrealtors.com
Agency Text: (254) 717-6447

Estimate Your Payment
Estimated Payment
$ 1,587.23 per month $1,313.06 Principal & Interest $102.08 Property Tax $172.08 Homeowner's InsuranceChange Payment Information




Privacy Policy / DMCA Notice / ADA Accessibility


This site is hosted, designed and copyright
© 1994 - 2026 by
Delta Media Group, Inc. -- Patent Pending --
Agent License Information: 0507004
5227 Everly Ter | MLS# 2024274
This single family home located at 5227 Everly Ter, San Antonio, TX 78263 is currently listed for sale with an asking price of $589,990. This property was built in 2026 and has 4 bedrooms and 3 full and 1 partial baths with 2946 sq. ft. Everly Ter is located in the Everly Estates subdivision within the East Central ISD school district. Search Everly Estates real estate on www.254properties.com today.