



BEDS4
BATHS3 full
SQUARE FEET3,870
MLS#21370529
STATUSActive
PROPERTY TYPEResidential - Single Family
SUBDIVISIONLake Terrace Rep
SCHOOLGarland ISD
Property Description
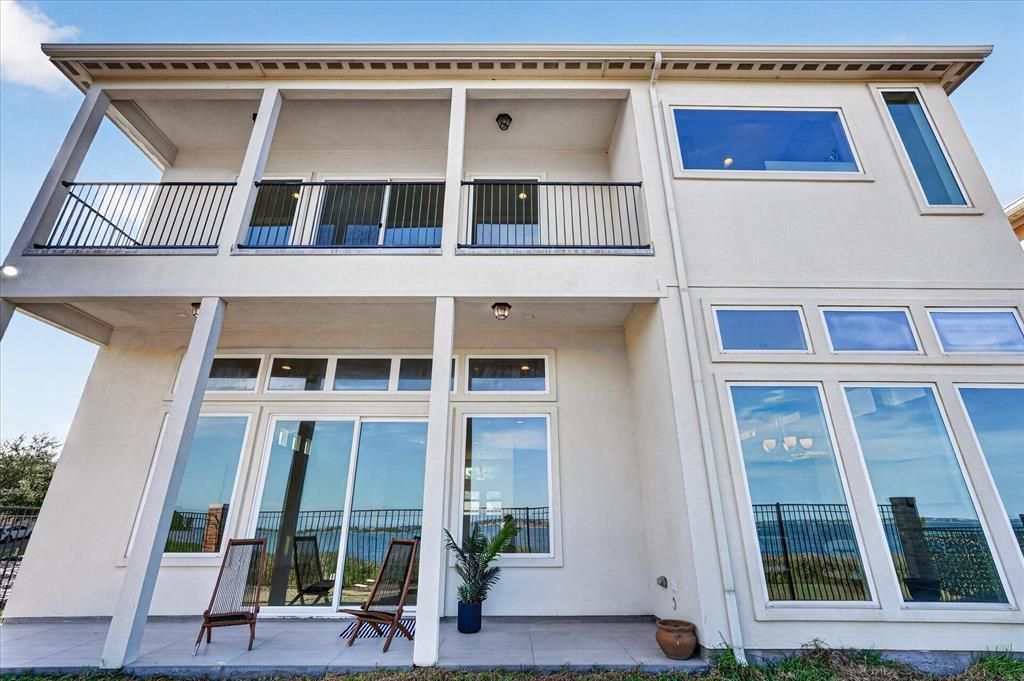
LAKEFRONT LIVING AT ITS BESTWelcome to, your new dream home overlooking beautiful Lake Ray Hubbard!Looking for the perfect lakefront property? Your search ends here! This beautiful, spacious, and move-in-ready home offers the perfect combination of comfort, location, and breathtaking lake views.Imagine waking up every morning with Lake Ray Hubbard right outside your door, enjoying peaceful evenings overlooking the water, and having the marina just a short walk away. Whether you’re looking for your forever home, a weekend retreat, or an investment opportunity, this property offers an incredible lake lifestyle.Your dream home awaits! Don’t miss this opportunity to own a beautiful piece of Lake Ray Hubbard. Schedule your private showing today and come see what makes this home so special!
Property Features
Property Type: Residential - Single Family
Cooling: Central Air
Garage: 2 car attached
Heating: Central
Lot Size: 0.12 Acres
Year Built: 2016
Amenities
Cable TV Available
Decorative Lighting
Double Vanity
Granite Counters
High Speed Internet Available
Kitchen Island
Open Floorplan
Sound System Wiring
Walk-In Closet(s)
Feature Descriptions
Appliances: Electric Cooktop, Convection Oven
Days on Site: 5
HOA Fee: 850/ Annually
Parcel#: 26303760020090000
Parking: Garage
Parking Notes: Garage
Utilities: City Sewer, City Water
Water Features: Lake Front
Local Schools
Elementary School: Choice Of School
School District: Garland ISD
Listed By / Shown By
Listed By
Agency Name: Only 1 Realty Group Dallas
Agency Contact: 214-560-0422
Agent Name: Leonor Barrera

Shown By
Agent Name: Russell Cox
Agent Phone: Cell: (254) 717-6447
Agency Title: Kelly, Realtors

Estimate Your Payment
Estimated Payment
$ 1,762.06 per month $1,557.90 Principal & Interest $0.00 Property Tax (data not provided by mls) $204.17 Homeowner's InsuranceChange Payment Information




 The data relating to real estate for sale on this web site comes in part from the IDX of the Multiple Listing Service of NTREIS. The data on this site may not be reproduced or redistributed and is only for those individuals viewing this web site. Real estate listings held by brokerage firms other than the brokers/agents with their own information using this site are marked with the NTREIS thumbnail logo and detailed information about them includes the name of the listing broker(s).
Privacy Policy / DMCA Notice / ADA Accessibility


This site is hosted, designed and copyright
© 1994 - 2026 by
Delta Media Group, Inc. -- Patent Pending --
Agent License Information: 0507004
5222 Lake Terrace Court | MLS# 21370529
This single family home located at 5222 Lake Terrace Court, Garland, TX 75043 is currently listed for sale with an asking price of $699,999. This property was built in 2016 and has 4 bedrooms and 3 full baths with 3870 sq. ft. Lake Terrace Court is located in the Lake Terrace Rep subdivision within the Garland ISD school district. Search Lake Terrace Rep real estate on www.254properties.com today.