



BEDS5
BATHS4 full
SQUARE FEET3,660
MLS#21330598
STATUSActive
PROPERTY TYPEResidential - Single Family
SUBDIVISIONWoodland Bridge
SCHOOLMcKinney ISD
Property Description
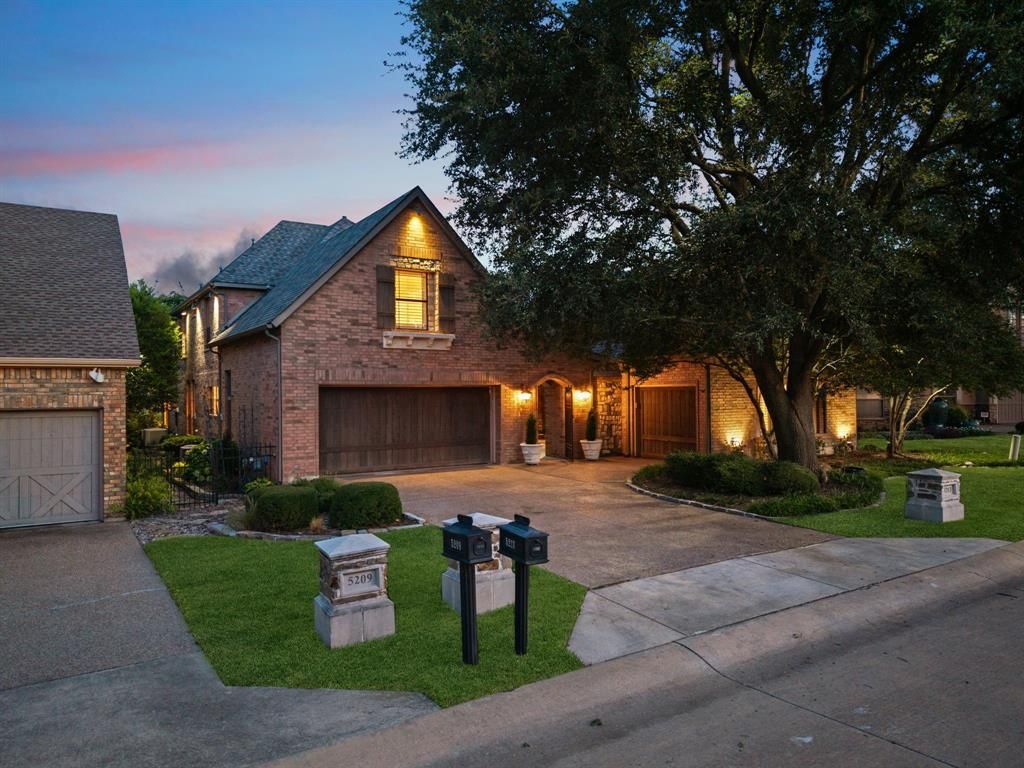
Rare opportunity in the exclusive Woodland Bridge enclave of Stonebridge Ranch—home to just 30 custom residences. Lovingly maintained by its original owner, this Darling Homes masterpiece captures sweeping golf & water views of the recently renovated Stonebridge Ranch CC. Designed for effortless luxury, the open floorplan features soaring ceilings, walls of windows & a stunning 1st-floor primary retreat, renovated in 2020 with sitting area, bay windows & spa-inspired bath. Thoughtful updates include all 4 HVACs ('20), roof (~6 yrs), Control4 smart home, surround sound, automatic shades + plantation shutters, cast stone FP, Phantom screens & custom exterior lighting. Outdoor living shines with an expanded patio, turf, flagstone landscaping & private courtyard entry. Detached guest house offers ideal space for guests, office or gym. Additional features include epoxy split 3-car garage, French drains & meticulous care throughout. Exceptional craftsmanship, premier views & a truly irreplaceable setting.
Property Features
Property Type: Residential - Single Family
Cooling: Central Air
Fireplaces: 1
Garage: 3 car attached
Heating: Central
Home Style: Traditional
Lot Size: 0.23 Acres
Roof Type: Composition
Year Built: 1999
Amenities
Built-in Features
Pantry
Vaulted Ceiling(s)
Second Primary Bedroom
Covered Patio/Porch
Rain Gutters
Lighting
Uncovered Courtyard
Feature Descriptions
Appliances: Dishwasher, Electric Cooktop, Electric Oven
Community Features: Club House, Community Pool, Jogging Path/Bike Path, Lake, Pickle Ball Court, Pool, Sidewalks, Tennis Court(s)
Exterior: Brick, Rock/Stone
Fencing: Wrought Iron
Fireplace: Gas Logs, Gas Starter
Flooring: Carpet, Ceramic Tile, Wood
HOA Fee: 2200/ Annually
Laundry: Utility Room, Full Size W/D Area
Lot: Few Trees, Greenbelt, Interior Lot, Landscaped, On Golf Course, Sprinkler System, Water/Lake View, Waterfront
Lot Dimensions: 65 x 160
Parcel#: R396500B01101
Parking: Driveway, Epoxy Flooring, Garage
Parking Notes: Driveway, Epoxy Flooring, Garage
Patio/Porch: Covered, Front Porch, Patio
Swimming Pool: Yes
Utilities: City Sewer, City Water
Water Features: Lake Front
Window: Bay Window(s), Electric Shades, Shutters, Skylights(s), Window Coverings
Room Sizes
Living Room: 22.00 x 18.00 Level - 1
Bedroom-Primary: 19.00 x 15.00 Level - 1
Dining Room: 13.00 x 12.00 Level - 1
Guest Suite: 19.00 x 12.00 Level - 1
Kitchen: 16.00 x 15.00 Level - 1
Bedroom: 19.00 x 11.00 Level - 2
Office: 12.00 x 12.00 Level - 1
Bedroom: 12.00 x 11.00 Level - 2
Utility Room: 11.00 x 6.00 Level - 1
Bedroom: 12.00 x 11.00 Level - 2
Local Schools
Elementary School: Glenoaks
School District: McKinney ISD
Listed By / Shown By
Listed By
Agency Name: Dave Perry Miller Real Estate
Agency Contact: 214-303-1133
Agent Name: Jason Saucedo

Shown By
Agent Name: Russell Cox
Agent Phone: Cell: (254) 717-6447
Agency Title: Kelly, Realtors

Estimate Your Payment
Estimated Payment
$ 2,353.61 per month $2,080.90 Principal & Interest $0.00 Property Tax (data not provided by mls) $272.71 Homeowner's InsuranceChange Payment Information




 The data relating to real estate for sale on this web site comes in part from the IDX of the Multiple Listing Service of NTREIS. The data on this site may not be reproduced or redistributed and is only for those individuals viewing this web site. Real estate listings held by brokerage firms other than the brokers/agents with their own information using this site are marked with the NTREIS thumbnail logo and detailed information about them includes the name of the listing broker(s).
Privacy Policy / DMCA Notice / ADA Accessibility


This site is hosted, designed and copyright
© 1994 - 2026 by
Delta Media Group, Inc. -- Patent Pending --
Agent License Information: 0507004
5213 Turnbridge Court | MLS# 21330598
This single family home located at 5213 Turnbridge Court, McKinney, TX 75072 is currently listed for sale with an asking price of $935,000. This property was built in 1999 and has 5 bedrooms and 4 full baths with 3660 sq. ft. Turnbridge Court is located in the Woodland Bridge subdivision within the McKinney ISD school district. Search Woodland Bridge real estate on www.254properties.com today.