


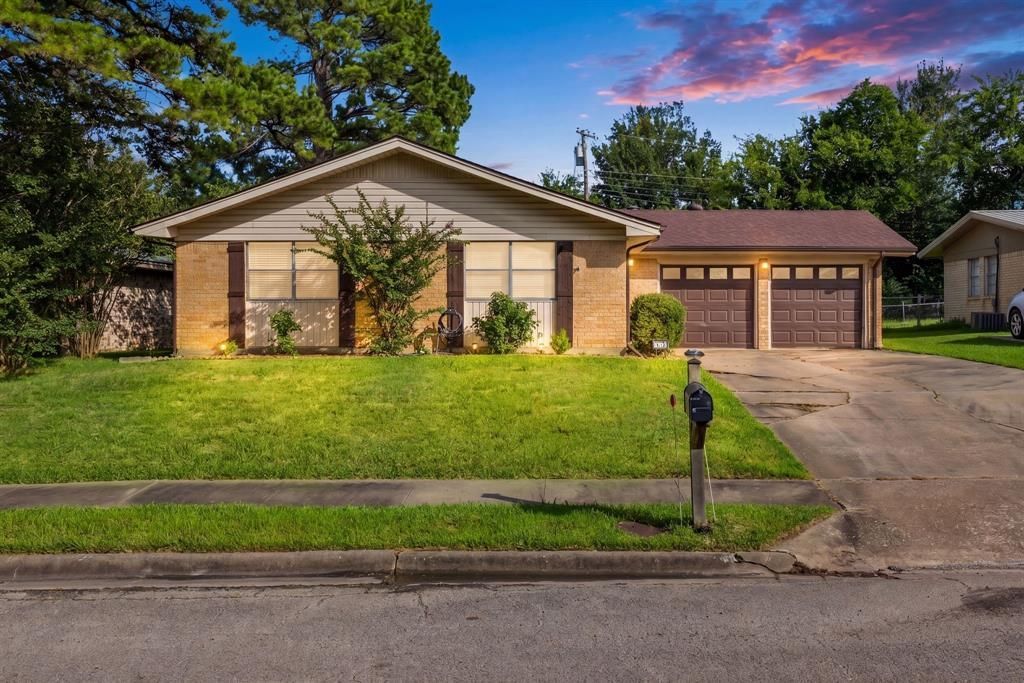

BEDS3
BATHS2 full
SQUARE FEET1,132
MLS#21319728
STATUSActive
PROPERTY TYPEResidential - Single Family
SUBDIVISIONSouthern Acres Add
SCHOOLGreenville ISD
Property Description
Welcome to 5213 Hilltop Drive in Greenville, Texas—a wonderful opportunity for first-time homebuyers, investors, or anyone looking to expand their rental portfolio. Offering comfort, functionality, and great potential, this property is ready for its next chapter. Inside, you'll find fresh flooring updates that enhance the home's inviting feel, along with a spacious layout designed for everyday living. The functional floorplan provides comfortable living spaces with plenty of room to make it your own. Step outside to enjoy the large backyard, offering endless possibilities for entertaining, gardening, pets, or simply relaxing outdoors. Scattered mature trees provide shade, character, and added privacy, creating a peaceful outdoor setting. Whether you're searching for an affordable place to call home or a smart investment opportunity, 5213 Hilltop delivers exceptional value in a convenient Greenville location. Perfect for first-time buyers, investors, or anyone looking for a property with space, updates, and long-term potential.
Property Features
Property Type: Residential - Single Family
Cooling: Ceiling Fan(s), Central Air, Electric
Garage: 2 car attached
Heating: Central
Home Style: Traditional
Lot Size: 0.20 Acres
Roof Type: Composition
Year Built: 1975
Amenities
Built-in Features
Decorative Lighting
Eat-in Kitchen
Granite Counters
Awning(s)
Feature Descriptions
Appliances: Dishwasher, Electric Range, Gas Cooktop
Days on Site: 10
Exterior: Brick, Siding
Fencing: Back Yard, Chain Link
Flooring: Carpet, Tile, Vinyl
Laundry: Full Size W/D Area
Lot: Few Trees, Interior Lot, Lrg. Backyard Grass
Parcel#: 78931
Parking: Driveway, Garage, Garage Double Door, Garage Faces Front, On Street
Parking Notes: Driveway, Garage, Garage Double Door, Garage Faces Fr
Patio/Porch: Awning(s), Covered
Utilities: All Weather Road, City Sewer, City Water, Individual Gas Meter, Individual Water Meter, Natural Gas Available
Room Sizes
Living Room: 14.00 x 13.00 Level - 1
Kitchen: 8.00 x 12.00 Level - 1
Dining Room: 13.00 x 11.00 Level - 1
Bedroom-Primary: 15.00 x 10.00 Level - 1
Bedroom: 10.00 x 10.00 Level - 1
Bedroom: 11.00 x 13.00 Level - 1
Local Schools
Elementary School: Bowie
School District: Greenville ISD
Listed By / Shown By
Listed By
Agency Name: RE/MAX Four Corners - Greenville
Agency Contact: 972-396-9100
Agent Name: Lexi Holt

Shown By
Agent Name: Russell Cox
Agent Phone: Cell: (254) 717-6447
Agency Title: Kelly, Realtors

Estimate Your Payment
Estimated Payment
$ 553.79 per month $489.62 Principal & Interest $0.00 Property Tax (data not provided by mls) $64.17 Homeowner's InsuranceChange Payment Information




 The data relating to real estate for sale on this web site comes in part from the IDX of the Multiple Listing Service of NTREIS. The data on this site may not be reproduced or redistributed and is only for those individuals viewing this web site. Real estate listings held by brokerage firms other than the brokers/agents with their own information using this site are marked with the NTREIS thumbnail logo and detailed information about them includes the name of the listing broker(s).
Privacy Policy / DMCA Notice / ADA Accessibility


This site is hosted, designed and copyright
© 1994 - 2026 by
Delta Media Group, Inc. -- Patent Pending --
Agent License Information: 0507004
5213 Hilltop Drive | MLS# 21319728
This single family home located at 5213 Hilltop Drive, Greenville, TX 75402 is currently listed for sale with an asking price of $220,000. This property was built in 1975 and has 3 bedrooms and 2 full baths with 1132 sq. ft. Hilltop Drive is located in the Southern Acres Add subdivision within the Greenville ISD school district. Search Southern Acres Add real estate on www.254properties.com today.