



BEDS4
BATHS3 full
SQUARE FEET2,946
MLS#1996055
STATUSActive
PROPERTY TYPERental - Single Family
SUBDIVISIONHOLLYWOOD PARK
SCHOOLNorth East ISD
Property Description
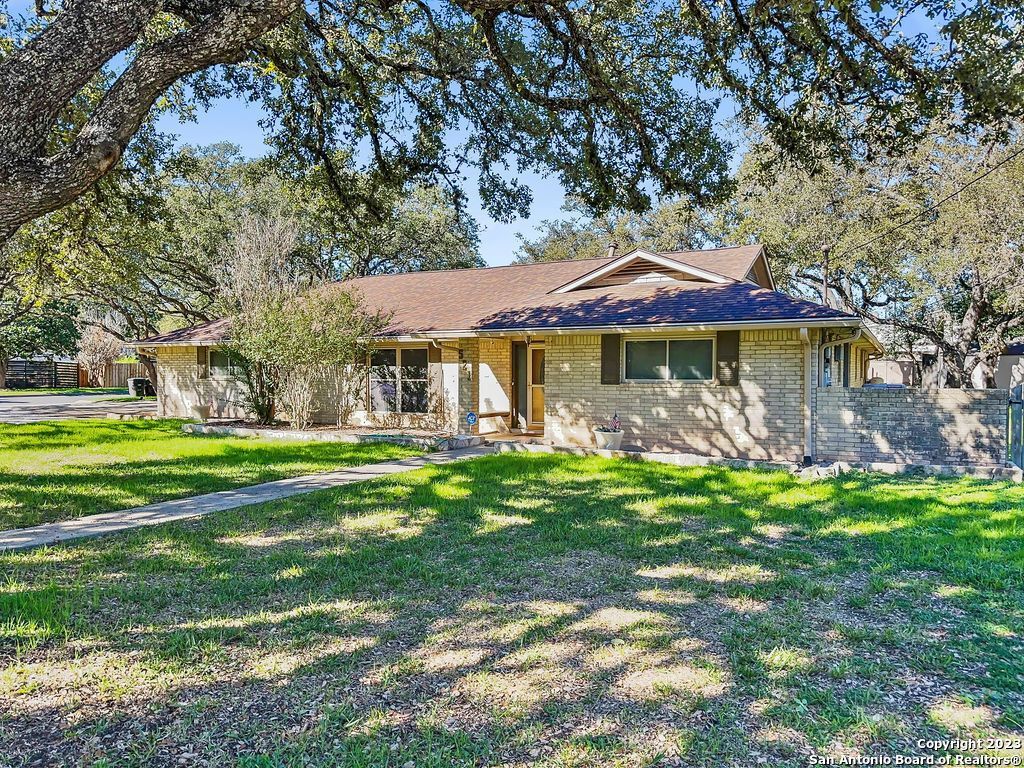
**Immediate Move-In** Location Location Location. Step inside this amazing one story 4 bedroom gem with an entertaining delight with huge covered patio and dynamic pool. This corner lot home offers split dual primary bedrooms and 2 additional spacious bedrooms with fresh paint throughout. Living room has vaulted ceilings, fireplace and wood floors. Side entry garage with tons of storage space. Spa like bathrooms with large closets and much more.
Property Features
Property Type: Rental - Single Family
Cooling: One Central
Heating: Central
Home Style: One Story, Traditional
Lot Size: 0.47 Acres
Roof Type: Composition
Year Built: 1976
Feature Descriptions
Accessibility: Level Lot
Days on Site: 66
Exterior: Brick
Foundation: Slab
Inclusions: Ceiling Fans, Chandelier, Washer Connection, Dryer Connection, Cook Top, Built-In Oven, Disposal, Dishwasher, Trash Compactor, Ice Maker Connection, Smoke Alarm, Attic Fan, Gas Water Heater, Garage Door Opener
Interior: Two Living Area, Liv/Din Combo, Two Eating Areas, Utility Room Inside, Open Floor Plan, Cable TV Available, High Speed Internet
Miscellaneous: As-Is
Neighborhood Amenities: Near Shopping
Parking: Side Entry
Pool/Spa: In Ground Pool
Swimming Pool: Yes
Type: Single Family Detached
Water/Sewer: Water System, Sewer System
Windows: All Remain
Room Sizes
Bedroom 2: 25 X 15
Bedroom 3: 12 X 14
Bedroom 4: 12 X 12
Dining Room: 7 X 11
Living Room: 10 X 12
Utility Room: 9 X 5
Local Schools
High School: Churchill
Middle School: Bradley
Elementary School: Hidden Forest
School District: North East ISD
Listed By / Shown By
Listed By
Agency Name: GSG Property Management
Agency Phone: (210) 930-4440
Shown By
Agent Name: Russell Cox
Agent Phone: Cell: (254) 717-6447
Agency Title: Kelly, Realtors
Agency Email: info@kellyrealtors.com
Agency Text: (254) 717-6447





Privacy Policy / DMCA Notice / ADA Accessibility


This site is hosted, designed and copyright
© 1994 - 2026 by
Delta Media Group, Inc. -- Patent Pending --
Agent License Information: 0507004
521 Paseo Canada St | MLS# 1996055
This property located at 521 Paseo Canada St, Hollywood Park, TX 78232 is currently listed for rent with an asking price of $3,250 / Monthly. Paseo Canada St is located within the North East ISD school district. Search Hollywood Park real estate on www.254properties.com today.