



BEDS3
BATHS2 full
SQUARE FEET1,750
MLS#21343546
STATUSPending
PROPERTY TYPEResidential - Single Family
SUBDIVISIONLewisville Park Estates
SCHOOLLewisville ISD
Property Description
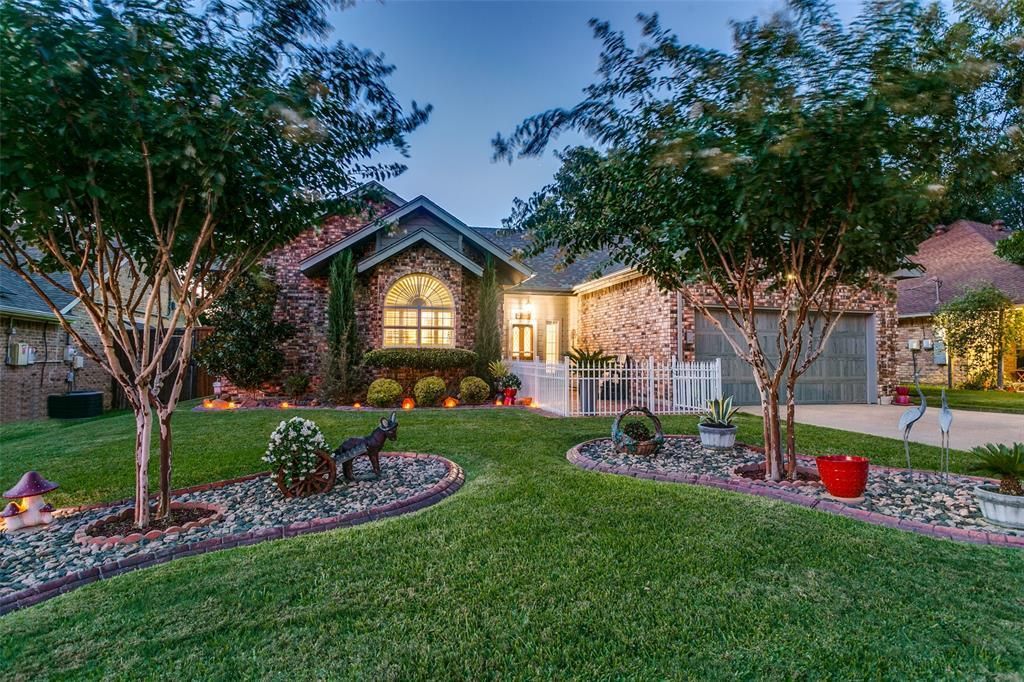
This meticulously maintained single story home clearly shows pride in ownership by one owner only! Square footage will be deceiving when walking through this already open floorplan with vaulted ceilings in the living area as it opens up to a 274sqft professionally done sunroom surrounded by floor to ceiling windows and multiple sliding doors that open up to another 592sqft wrap around deck! The backyard is an entertainers’ dream with all of the landscape and deck lighting, built in metal lit palm trees, stone patio with a firepit, running water fountain, covered outdoor kitchen, hot tub and artificial turf - all for easy maintenance. The functional open concept outside flows back inside with the same idea as the see-through wet bar opens from the large family room into the remodeled kitchen showcasing beautiful quartz countertops with under mount lit cabinetry and matching black stainless steel appliances, including the matching fridge! See when guests arrive through the storm door overlooking the large stamped concrete gated courtyard in front. The curb appeal is perfection lined with beautiful landscaping and a custom made insulated garage door. The split master suite features a separate jacuzzi tub, shower and large vanity with sitting area and a keyless entry door onto the deck. Some other highlights include plantation shutters throughout, new epoxy coated garage with built in workstation, 8ft BOB fence, a 10x12 storage building with electricity and a concrete gated area for lawn equipment. All of this just a block from Wayne Frady Park and the upcoming Old Town Lewisville Entertainment District!
Property Features
Property Type: Residential - Single Family
Cooling: Ceiling Fan(s), Central Air, Electric, Other
Fireplaces: 1
Garage: 2 car attached
Heating: Central, Fireplace(s), Natural Gas, Other
Home Style: Traditional
Lot Size: 0.18 Acres
Year Built: 1986
Amenities
Built-in Features
Decorative Lighting
Double Vanity
Eat-in Kitchen
Flat Screen Wiring
High Speed Internet Available
Open Floorplan
Pantry
Sound System Wiring
Vaulted Ceiling(s)
Walk-In Closet(s)
Wet Bar
Awning(s)
Barbecue
Built-in Barbecue
Courtyard
Covered Deck
Covered Patio/Porch
Fire Pit
Gas Grill
Rain Gutters
Lighting
Outdoor Grill
Storage
Uncovered Courtyard
Other
Feature Descriptions
Appliances: Dishwasher, Disposal, Electric Range, Ice Maker, Microwave, Convection Oven, Double Oven, Refrigerator, Vented Exhaust Fan
Days on Site: 34
Exclusions: Sunroom Speakers
Exterior: Brick
Fencing: Back Yard, Fenced, Gate, Wood, Wrought Iron, Other
Fireplace: Brick, Family Room, Gas, Gas Starter, Living Room, Wood Burning, Other
Flooring: Carpet, Ceramic Tile
Laundry: Full Size W/D Area, Dryer Hookup, Washer Hookup
Lot: Few Trees, Interior Lot, Landscaped, Other, Sprinkler System, Subdivision
Parcel#: R109997
Parking: Epoxy Flooring, Garage, Garage Door Opener, Garage Faces Front, Inside Entrance, Storage, Workshop in Garage
Parking Notes: Epoxy Flooring, Garage, Garage Door Opener, Garage Fa
Patio/Porch: Awning(s), Covered, Deck, Enclosed, Front Porch, Glass Enclosed, Patio, Rear Porch, Side Porch, See Remarks, Other
Utilities: City Sewer, City Water, Concrete, Curbs, Individual Gas Meter, Sidewalk
Window: Shutters, Window Coverings
Local Schools
Elementary School: Valley Ridge
School District: Lewisville ISD
Listed By / Shown By
Listed By
Agency Name: Monument Realty
Agency Contact: 214-738-5633
Agent Name: Tess Turner

Shown By
Agent Name: Russell Cox
Agent Phone: Cell: (254) 717-6447
Agency Title: Kelly, Realtors

Estimate Your Payment
Estimated Payment
$ 1,006.77 per month $890.12 Principal & Interest $0.00 Property Tax (data not provided by mls) $116.65 Homeowner's InsuranceChange Payment Information




 The data relating to real estate for sale on this web site comes in part from the IDX of the Multiple Listing Service of NTREIS. The data on this site may not be reproduced or redistributed and is only for those individuals viewing this web site. Real estate listings held by brokerage firms other than the brokers/agents with their own information using this site are marked with the NTREIS thumbnail logo and detailed information about them includes the name of the listing broker(s).
Privacy Policy / DMCA Notice / ADA Accessibility


This site is hosted, designed and copyright
© 1994 - 2026 by
Delta Media Group, Inc. -- Patent Pending --
Agent License Information: 0507004
521 Millican Drive | MLS# 21343546
This single family home located at 521 Millican Drive, Lewisville, TX 75057 is currently listed for sale with an asking price of $399,950. This property was built in 1986 and has 3 bedrooms and 2 full baths with 1750 sq. ft. Millican Drive is located in the Lewisville Park Estates subdivision within the Lewisville ISD school district. Search Lewisville Park Estates real estate on www.254properties.com today.