



BEDS4
BATHS2 full 1 partial
SQUARE FEET2,500
MLS#21290509
STATUSPending
PROPERTY TYPEResidential - Single Family
SUBDIVISIONSpringlake Park Add
SCHOOLBirdville ISD
Property Description
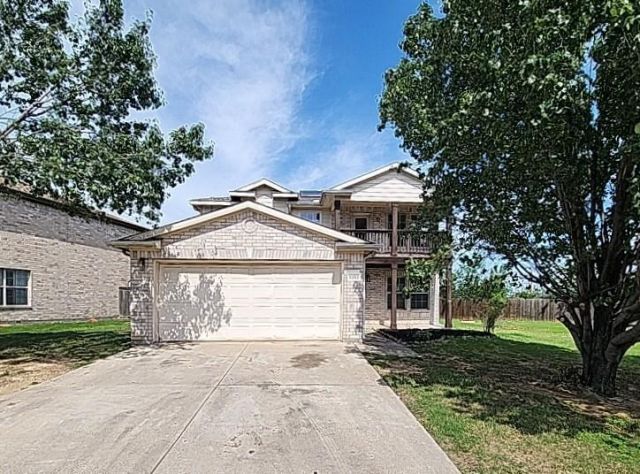
This property is a Freddie Mac REO property. This property is part of the First Look Initiative Program through July 3rd. Built in 2005, the single-family home has 2,500 square feet of living space and sits on a 5,662 square foot lot. The two-story residence features 4 bedrooms, 2.5 bathrooms, and a 2-car attached garage.The Property includes a solar panel system with an attached Tesla backup power system. The Seller makes no representations, warranties, or guarantees whatsoever regarding the condition, functionality, performance, age, capacity, output, maintenance history, compliance with current codes or standards, or any other aspect of the solar panel system or Tesla backup system. The Buyer acknowledges that they are purchasing the systems in AS-IS condition and agrees to conduct their own inspections and due diligence prior to closing. This is an AS-IS sale with no warranties expressed or implied. Buyers are encouraged to perform all desired inspections. Freddie Mac does not discriminate on the basis of race, color, religion, national origin, sex, familial status, or disability in the sale of this property.
Property Features
Property Type: Residential - Single Family
Cooling: None
Garage: 2 car attached
Heating: None
Home Style: Traditional
Lot Size: 0.13 Acres
Roof Type: Composition
Year Built: 2005
Amenities
Eat-in Kitchen
Granite Counters
High Speed Internet Available
Walk-In Closet(s)
Rain Gutters
Feature Descriptions
Appliances: None
Days on Site: 38
Exterior: Brick
Fencing: Wood
Flooring: Ceramic Tile, Linoleum
HOA Fee: 98/ Quarterly
Laundry: Electric Dryer Hookup, Utility Room, Full Size W/D Area, Dryer Hookup, Washer Hookup
Lot: Interior Lot, Subdivision
Parcel#: 40538095
Parking: Garage Faces Front
Parking Notes: Garage Faces Front
Utilities: City Sewer, City Water, Community Mailbox, Concrete, Curbs, Electricity Connected, Individual Water Meter, Sidewalk
Local Schools
Elementary School: Stowe
School District: Birdville ISD
Listed By / Shown By
Listed By
Agency Name: Century 21 Mike Bowman, Inc.
Agency Contact: 817-354-7653
Agent Name: Brian Mattingly

Shown By
Agent Name: Russell Cox
Agent Phone: Cell: (254) 717-6447
Agency Title: Kelly, Realtors

Estimate Your Payment
Estimated Payment
$ 629.06 per month $556.17 Principal & Interest $0.00 Property Tax (data not provided by mls) $72.89 Homeowner's InsuranceChange Payment Information




 The data relating to real estate for sale on this web site comes in part from the IDX of the Multiple Listing Service of NTREIS. The data on this site may not be reproduced or redistributed and is only for those individuals viewing this web site. Real estate listings held by brokerage firms other than the brokers/agents with their own information using this site are marked with the NTREIS thumbnail logo and detailed information about them includes the name of the listing broker(s).
Privacy Policy / DMCA Notice / ADA Accessibility


This site is hosted, designed and copyright
© 1994 - 2026 by
Delta Media Group, Inc. -- Patent Pending --
Agent License Information: 0507004
5205 Placid Drive | MLS# 21290509
This single family home located at 5205 Placid Drive, Haltom City, TX 76117 is currently listed for sale with an asking price of $249,900. This property was built in 2005 and has 4 bedrooms and 2 full and 1 partial baths with 2500 sq. ft. Placid Drive is located in the Springlake Park Add subdivision within the Birdville ISD school district. Search Springlake Park Add real estate on www.254properties.com today.