



BEDS3
BATHS2 full 1 partial
SQUARE FEET1,974
MLS#21372505
STATUSActive
PROPERTY TYPEResidential - Single Family
SUBDIVISIONPalos Verdes
SCHOOLMansfield ISD
Property Description
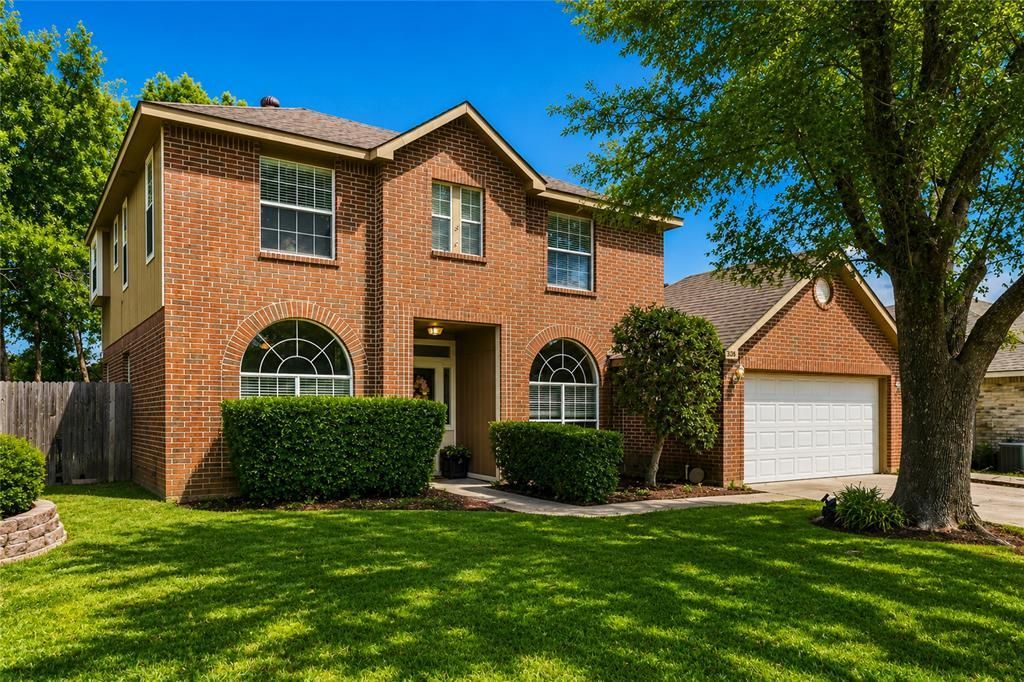
5203 Rio Court. You want a pool? Dive right in.You want everyone on one floor? You’ve got it. Room to spread out with living, dining, study and kitchen spaces that actually work for real life? Yep. And when real life needs a vacation, just open the back door.The pool is waiting.This 3-bedroom, 2.5 bath home offers 1,974 square feet tucked into a cul-de-sac where traffic is light and coming home feels easy. Out back, there’s room for pets and play, a fire pit for cooler evenings, mature trees and just enough landscaping to look good without taking over your weekends.Up front, the garage has room for cars AND stuff—because stuff happens.And the location? Near soccer fields, Cooper Street, plenty of good takeout and easy access to I-20.First home? Next home? Just ready for a home where you can have a little more fun?Rio Court is calling. Enjoy the water while it’s still refreshing!
Property Features
Property Type: Residential - Single Family
Cooling: Ceiling Fan(s), Central Air, Electric
Fireplaces: 1
Garage: 2 car attached
Heating: Central, Electric, Fireplace(s)
Home Style: Traditional
Lot Size: 0.18 Acres
Roof Type: Composition, Shingle
Year Built: 1989
Amenities
Cable TV Available
Decorative Lighting
Granite Counters
High Speed Internet Available
Kitchen Island
Open Floorplan
Walk-In Closet(s)
Feature Descriptions
Appliances: Dishwasher, Disposal, Electric Oven, Electric Range, Electric Water Heater, Microwave
Community Features: Curbs, Sidewalks
Exclusions: N/A
Exterior: Brick, Siding
Fencing: Back Yard, Wood
Fireplace: Brick, Gas Logs, Living Room, Raised Hearth
Flooring: Carpet, Luxury Vinyl Plank, Tile
Laundry: Electric Dryer Hookup, Utility Room, Full Size W/D Area, Dryer Hookup, Washer Hookup
Lot: Few Trees, Sprinkler System, Subdivision
Parcel#: 06292100
Parking: Driveway, Garage, Garage Door Opener, Garage Faces Front, Garage Single Door
Parking Notes: Driveway, Garage, Garage Door Opener, Garage Faces Fr
Patio/Porch: Patio
Pool: In Ground, Outdoor Pool
Swimming Pool: Yes
Utilities: Cable Available, City Sewer, City Water, Curbs, Electricity Available, Electricity Connected, Individual Water Meter, Sewer Available, Sidewalk, Underground Utilities
Window: Window Coverings
Local Schools
Elementary School: Anderson
School District: Mansfield ISD
Listed By / Shown By
Listed By
Agency Name: Better Homes & Gardens, Winans
Agency Contact: 817-540-2905
Agent Name: Nina Henderson

Shown By
Agent Name: Russell Cox
Agent Phone: Cell: (254) 717-6447
Agency Title: Kelly, Realtors

Estimate Your Payment
Estimated Payment
$ 893.62 per month $790.08 Principal & Interest $0.00 Property Tax (data not provided by mls) $103.54 Homeowner's InsuranceChange Payment Information




 The data relating to real estate for sale on this web site comes in part from the IDX of the Multiple Listing Service of NTREIS. The data on this site may not be reproduced or redistributed and is only for those individuals viewing this web site. Real estate listings held by brokerage firms other than the brokers/agents with their own information using this site are marked with the NTREIS thumbnail logo and detailed information about them includes the name of the listing broker(s).
Privacy Policy / DMCA Notice / ADA Accessibility


This site is hosted, designed and copyright
© 1994 - 2026 by
Delta Media Group, Inc. -- Patent Pending --
Agent License Information: 0507004
5203 Rio Court | MLS# 21372505
This single family home located at 5203 Rio Court, Arlington, TX 76017 is currently listed for sale with an asking price of $355,000. This property was built in 1989 and has 3 bedrooms and 2 full and 1 partial baths with 1974 sq. ft. Rio Court is located in the Palos Verdes subdivision within the Mansfield ISD school district. Search Palos Verdes real estate on www.254properties.com today.