


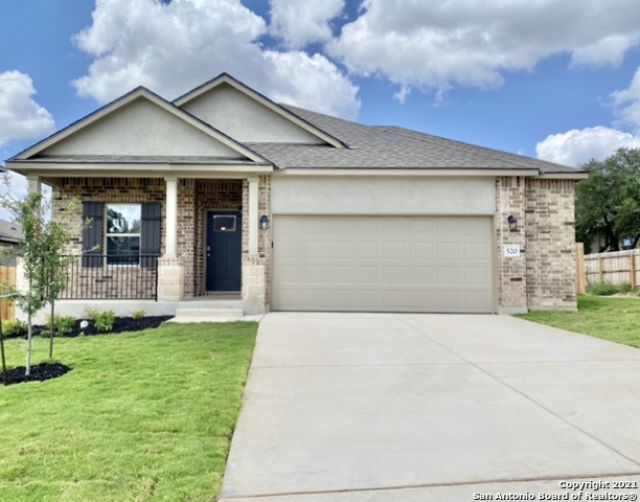

BEDS3
BATHS2 full
SQUARE FEET1,735
MLS#1971685
STATUSActive
PROPERTY TYPERental - Single Family
SUBDIVISIONTHE PRESERVE AT SINGING HILLS
SCHOOLComal
Property Description
Measurements are approximate. Home in the Preserve at Singing Hills near 281 and SH-46. Enjoy the Hill Country living with shopping and dining near the house. Beautiful 3-bedroom, 2-bathroom home with only ceramic tile (NO carpet) Open floor plan with a large granite peninsula/breakfast bar, beautiful kitchen with self-closing cabinets, gas cooking, nice size pantry. Nice size laundry room and garage. Master bedroom with bay window, bathroom with double vanity, walk-in shower and walk-in closet.
Property Features
Property Type: Rental - Single Family
Cooling: One Central
Fenced: Yes
Fuel Type: Natural Gas
Heating: Central
Home Style: One Story
Lot Size: 0.17 Acres
Roof Type: Composition
Year Built: 2021
Feature Descriptions
Builder Name: View Homes
Days on Site: 95
Exterior: 3 Sides Masonry, Cement Fiber
Exterior: Covered Patio, Privacy Fence, Sprinkler System, Double Pane Windows
Foundation: Slab
Inclusions: Washer Connection, Dryer Connection, Microwave Oven, Stove/Range, Gas Cooking, Disposal, Dishwasher, Water Softener (owned), Smoke Alarm, Gas Water Heater, Custom Cabinets, Carbon Monoxide Detector
Interior: One Living Area, Separate Dining Room, Island Kitchen, Breakfast Bar, Utility Room Inside, Open Floor Plan, Pull Down Storage, Laundry Room, Walk in Closets, Attic - Partially Floored, Attic - Pull Down Stairs
Miscellaneous: Owner-Manager
Neighborhood Amenities: None
Parking: Two Car Garage
Pool/Spa: None
Supplier - Electric: Pedernales
Supplier - Gas: CPS
Supplier - Water: Canyon Lake
Type: Single Family Detached
Water/Sewer: Sewer System
Windows: All Remain
Room Sizes
Bedroom 2: 12 X 11
Bedroom 3: 11 X 11
Kitchen: 15 X 12
Dining Room: 12 X 12
Family Room: 22 X 15
Utility Room: 8 X 7
Local Schools
High School: Smithson Valley
Middle School: Spring Branch
Elementary School: Arlon Seay
School District: Comal
Listed By / Shown By
Listed By
Agency Name: Hello World Realty
Agency Phone: (210) 449-6309
Shown By
Agent Name: Russell Cox
Agent Phone: Cell: (254) 717-6447
Agency Title: Kelly, Realtors
Agency Email: info@kellyrealtors.com
Agency Text: (254) 717-6447





Privacy Policy / DMCA Notice / ADA Accessibility


This site is hosted, designed and copyright
© 1994 - 2026 by
Delta Media Group, Inc. -- Patent Pending --
Agent License Information: 0507004
520 Scenic Song Dr | MLS# 1971685
This property located at 520 Scenic Song Dr, Spring Branch, TX 78070 is currently listed for rent with an asking price of $2,195 / Monthly. Scenic Song Dr is located within the Comal school district. Search Spring Branch real estate on www.254properties.com today.