



BEDS3
BATHS2 full
SQUARE FEET1,687
MLS#2004711
STATUSActive Option
PROPERTY TYPEResidential - Single Family
SUBDIVISIONLAS PALOMAS COUNTRY CLUB EST
SCHOOLLa Vernia Isd
Property Description
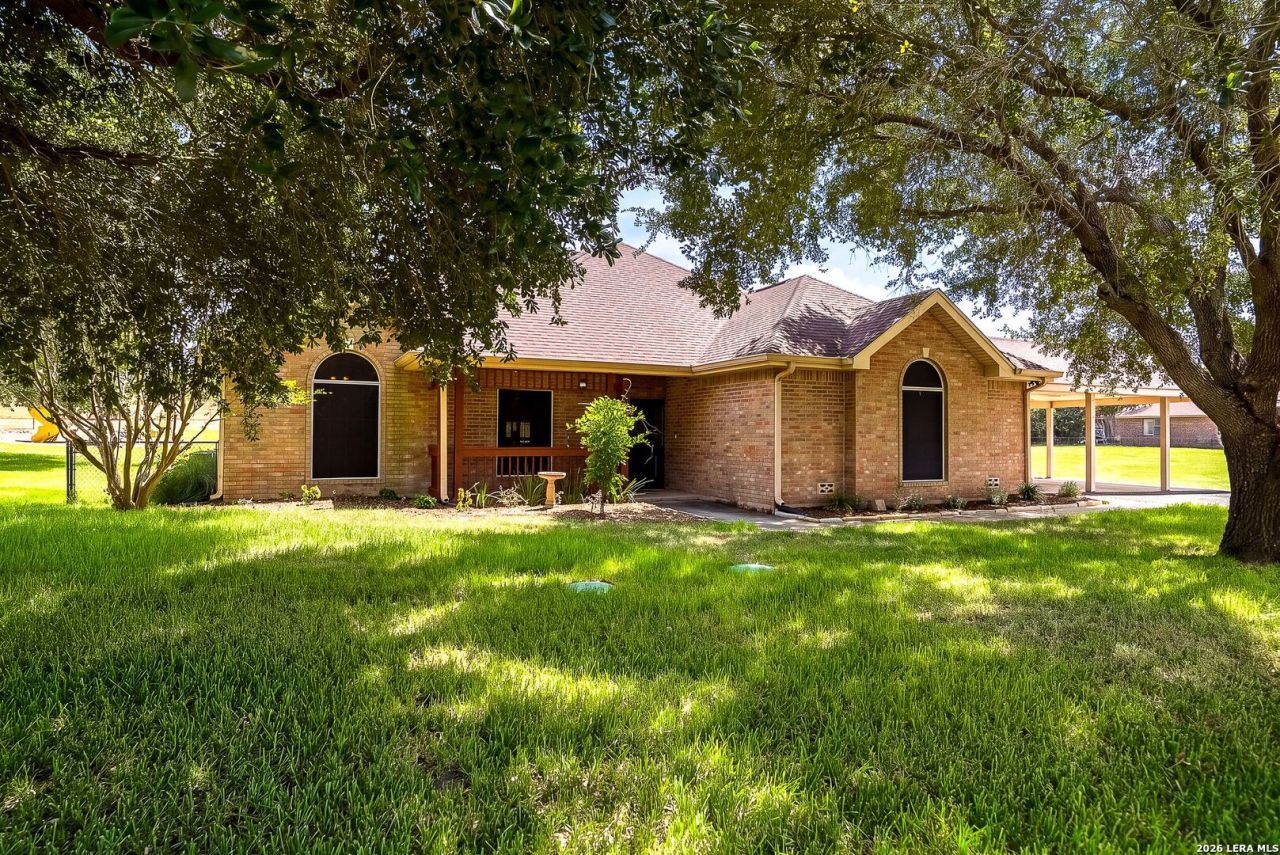
Discover the perfect blend of country living and modern comfort with stunning views! This exceptional single-story home is nestled on 5 beautiful acres in the heart of La Vernia. Offering 3 spacious bedrooms, 2 full bathrooms, attached 2 car garage, 2 car carport and no HOA, this property is packed with sought-after features that are hard to find all in one place. Inside, youll find an inviting floor plan highlighted by granite countertops, stainless steel appliances, and comfortable living spaces designed for everyday living and entertaining. Step outside and experience your own private retreat featuring a sparkling swimming pool with pump house, relaxing hot tub, expansive coverd and screend in patio, a lush front lawn, fenced in backyard with automated irrigation, designated playground and a picturesque fishing pond perfect for peaceful afternoons. The property also includes a 30 amp hookup for the RV, a private well and 3,000 gallon water storage tank providing added convenience and value, while the sprawling acreage offers endless possibilities for recreation, gardening, animals, or simply enjoying the privacy and tranquility of country life. Opportunities like this are rare-dont miss your chance to own a slice of Texas paradise just minutes from everything La Vernia has to offer.
Property Features
Property Type: Residential - Single Family
Cooling: One Central
Fireplaces: 1
Fuel Type: Electric
Heating: Central
Home Style: One Story
Lot Size: 5.00 Acres
Roof Type: Composition
Stories: 1.0
Taxes: $7,849
Year Built: 1998
Feature Descriptions
Builder Name: UNKNOWN
Days on Site: 34
Exterior: Storage Building/Shed
Exterior: Brick,4 Sides Masonry
Fireplace: One, Living Room
Flooring: Vinyl
Foundation: Slab
HOA Mandatory: No
Hot Tub: Yes
Inclusions: Ceiling Fans, Washer Connection, Dryer Connection, Built-In Oven, Microwave Oven, Stove/Range
Interior: One Living Area, Eat-In Kitchen, Breakfast Bar, Study/Library, Open Floor Plan, Cable TV Available, High Speed Internet, All Bedrooms Downstairs
Neighborhood Amenities: None
Parking: None/Not Applicable
Pool/Spa: In Ground Pool, Hot Tub
Supplier - Electric: GVEC
Supplier - Garbage: CHOICE
Supplier - Sewer: SEPTIC
Supplier - Water: LAKE VALLEY
Swimming Pool: Yes
Tax By Multiple Counties: No
Type: Single Family Detached
Water/Sewer: Water System
Windows: None Remain
Room Sizes
Bedroom 2: 11 X 13
Bedroom 3: 9 X 16
Kitchen: 12 X 14
Breakfast Room: 7 X 8
Dining Room: 14 X 11
Living Room: 17 X 17
Utility Room: 5 X 6
Local Schools
High School: La Vernia
Middle School: La Vernia
Elementary School: La Vernia
School District: La Vernia Isd
Listed By / Shown By
Listed By
Agency Name: eXp Realty
Agency Phone: (888) 519-7431
Shown By
Agent Name: Russell Cox
Agent Phone: Cell: (254) 717-6447
Agency Title: Kelly, Realtors
Agency Email: info@kellyrealtors.com
Agency Text: (254) 717-6447

Estimate Your Payment
Estimated Payment
$ 1,912.67 per month $1,112.76 Principal & Interest $654.08 Property Tax $145.83 Homeowner's InsuranceChange Payment Information




Privacy Policy / DMCA Notice / ADA Accessibility


This site is hosted, designed and copyright
© 1994 - 2026 by
Delta Media Group, Inc. -- Patent Pending --
Agent License Information: 0507004
516 Lake Valley Dr | MLS# 2004711
This single family home located at 516 Lake Valley Dr, La Vernia, TX 78121 is currently listed for sale with an asking price of $499,990. This property was built in 1998 and has 3 bedrooms and 2 full baths with 1687 sq. ft. Lake Valley Dr is located in the LAS PALOMAS COUNTRY CLUB EST subdivision within the La Vernia Isd school district. Search LAS PALOMAS COUNTRY CLUB EST real estate on www.254properties.com today.