



BEDS2
BATHS3 full
SQUARE FEET1,520
MLS#619467
STATUSActive
PROPERTY TYPEResidential - Single Family
SUBDIVISIONSt Christophers Haven Marina
SCHOOLCalhoun County ISD
Property Description
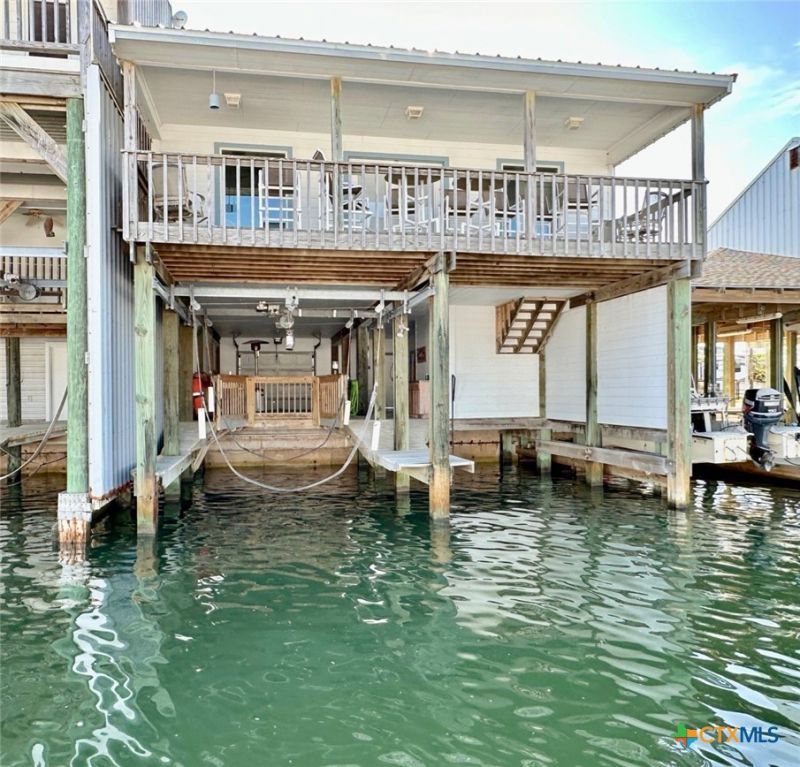
A waterfront home with a spacious bay boat lift/slip and a smaller boat stall is conveniently located near The Fishing Center and Fishermans cut. This two-bedroom, three-bathroom condo offers breathtaking views of the canal and a large covered deck overlooking the water. It is an ideal retreat for couples, families, or groups of friends seeking a memorable fishing getaway. Fully furnished with a spacious ground-level breezeway, the condo provides ample parking and entertaining space.
Property Features
Property Type: Residential - Single Family
Cooling: 1 Unit
Home Style: Contemporary/Modern
Lot Size: 0.07 Acres
Roof Type: Metal
Stories: 2.0
Year Built: 2003
Amenities
Ceiling Fan(s)
Partially Furnished
Shower Only
Separate Shower
Tub Shower
Kitchen Island
Deck
Porch
Feature Descriptions
Appliances: Electric Range, Refrigerator, Water Heater, Some Electric Appliances
Body of Water: Water Access, Water View, Waterfront
Community Features: None
Days on Site: 50
Exterior: Metal Frame
Fencing: None
Fireplace: None
Flooring: Concrete, Laminate
Furnished: Yes
Laundry: Washer Hookup, Electric Dryer Hookup, Laundry in Utility Room, Laundry Room
Lot Dimensions: 30X100
Parcel#: 33115
Patio/Porch: Covered, Deck, Porch
Sewer: Public Sewer
Special View Info: Water
Utilities: Cable Available, Electricity Available
Water: Public
Water Features: Other
Local Schools
School District: Calhoun County ISD
Listed By / Shown By
Listed By
Agency Name: Tigrett Real Estate
Agency Phone: 361-983-2671
Shown By
Agent Name: Russell Cox
Agent Phone: Cell: (254) 717-6447
Agency Title: Kelly, Realtors
Agency Email: info@kellyrealtors.com
Agency Text: (254) 717-6447

Estimate Your Payment
Estimated Payment
$ 1,381.96 per month $1,221.84 Principal & Interest $0.00 Property Tax (data not provided by mls) $160.13 Homeowner's InsuranceChange Payment Information




Privacy Policy / DMCA Notice / ADA Accessibility


This site is hosted, designed and copyright
© 1994 - 2026 by
Delta Media Group, Inc. -- Patent Pending --
Agent License Information: 0507004
515 S 13th Street | MLS# 619467
This single family home located at 515 S 13th Street , Port O' Connor, TX 77982 is currently listed for sale with an asking price of $549,000. This property was built in 2003 and has 2 bedrooms and 3 full baths with 1520 sq. ft. S 13th Street is located in the St Christophers Haven Marina subdivision within the Calhoun County ISD school district. Search St Christophers Haven Marina real estate on www.254properties.com today.