



BEDS3
BATHS2 full
SQUARE FEET1,148
MLS#2005629
STATUSActive
PROPERTY TYPEResidential - Single Family
SUBDIVISIONAviation Heights
SCHOOLSchertz-Cibolo-Universal City ISD
Property Description
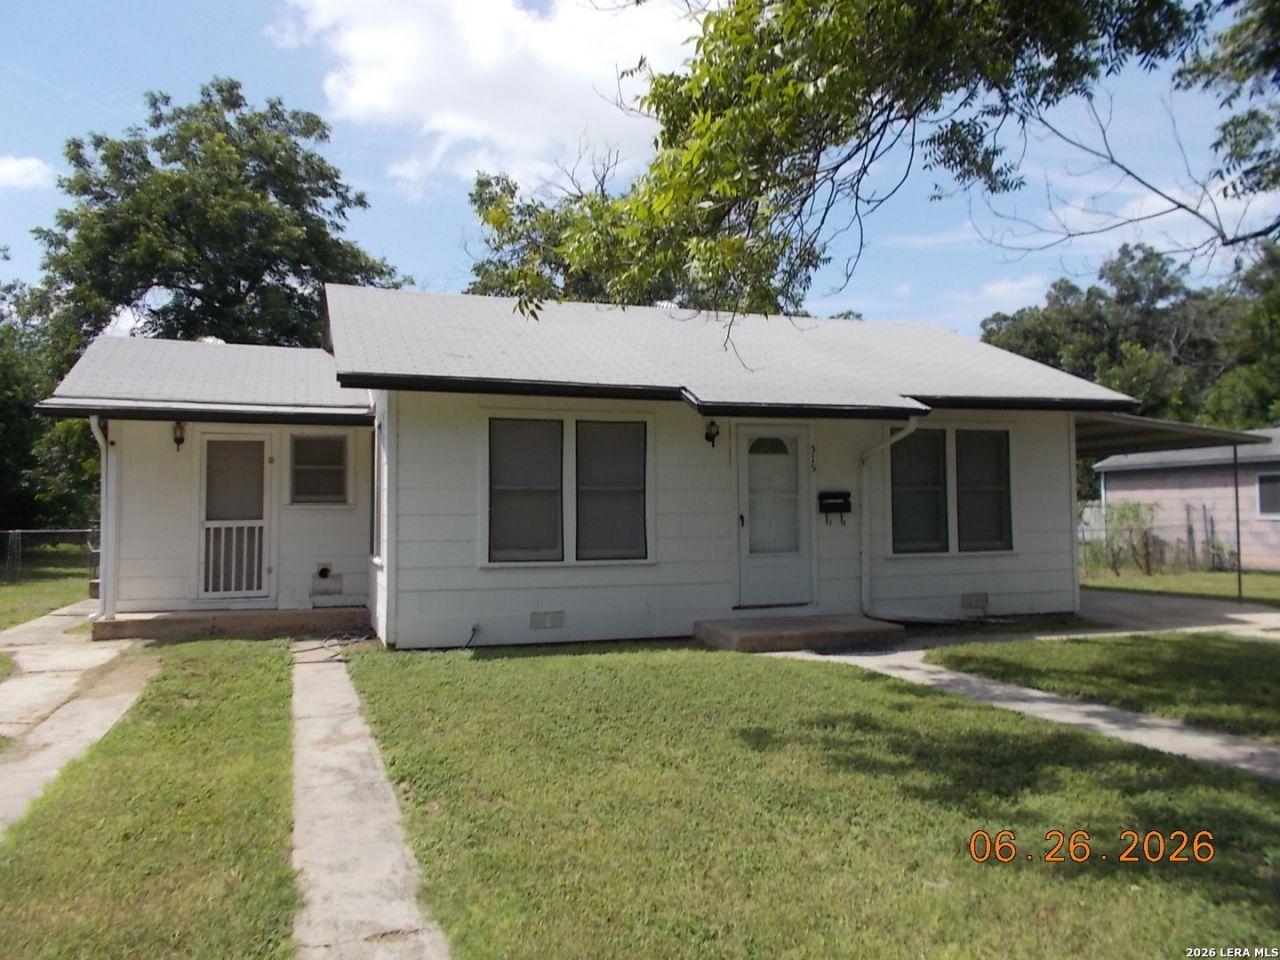
Cute Home! Just Painted Interior, Ceiling and Cabinets. Wood floors in the Living Room and Ceramic in the Kitchen, and 2nd & 3rd Bedrooms. This Home can be made into a Two-Apartment Homes. There is a Second kitchen. New Ceiling fans. Large Yard with Mature Pecan Trees. Two Walking Shower in the Bathrooms. A Metal Covered Garage for one Car and Space to park on the other side.
Property Features
Property Type: Residential - Single Family
Cooling: One Central, One Window/Wall
Fenced: Yes
Fuel Type: Electric
Heating: Central
Home Style: One Story
Lot Size: 0.31 Acres
Roof Type: Composition
Stories: 1.0
Taxes: $3,263
Year Built: 1952
Feature Descriptions
Builder Name: unknown
Currenty Leased: No
Days on Site: 30
Energy Efficient: Ceiling Fans
Exterior: Chain Link Fence, Storage Building/Shed, Mature Trees
Exterior: Asbestos Shingle, Wood
Flooring: Carpeting, Ceramic Tile, Wood
Foundation: Other
HOA Mandatory: No
Home Faces: South
Improvements: Street Paved, Curbs, Fire Hydrant w/in 500,Gravel, Other
Inclusions: Ceiling Fans, Washer Connection, Dryer Connection, Stove/Range
Interior: Two Living Area, Auxillary Kitchen, Two Eating Areas, Game Room, Media Room, Utility Room Inside,1st Floor Lvl/No Steps, All Bedrooms Downstairs, Laundry Main Level
Miscellaneous: Flood Plain Insurance
Neighborhood Amenities: Pool, Park/Playground, Jogging Trails, Sports Court, Bike Trails, BBQ/Grill, Basketball Court, Other - See Remarks
Parking: Side Entry
Pool/Spa: Other
Supplier - Electric: GVEC
Supplier - Garbage: CityofSchert
Supplier - Sewer: CityofSchert
Supplier - Water: CityofSchert
Tax By Multiple Counties: No
Type: Single Family Detached
Water/Sewer: Water System
Windows: All Remain
Room Sizes
Bedroom 2: 9 X 12
Bedroom 3: 11 X 12
Kitchen: 9 X 10
Dining Room: 9 X 10
Living Room: 11 X 16
Family Room: 9 X 11
Utility Room: 4 X 6
E X try: 11 X 16
Carport: 10 X 12
Local Schools
High School: Samuel Clemens
Middle School: Corbett
Elementary School: Rose Garden
School District: Schertz-Cibolo-Universal City ISD
Listed By / Shown By
Listed By
Agency Name: Triangle Realty
Agency Phone: (210) 658-5263
Shown By
Agent Name: Russell Cox
Agent Phone: Cell: (254) 717-6447
Agency Title: Kelly, Realtors
Agency Email: info@kellyrealtors.com
Agency Text: (254) 717-6447

Estimate Your Payment
Estimated Payment
$ 699.85 per month $378.35 Principal & Interest $271.92 Property Tax $49.58 Homeowner's InsuranceChange Payment Information




Privacy Policy / DMCA Notice / ADA Accessibility


This site is hosted, designed and copyright
© 1994 - 2026 by
Delta Media Group, Inc. -- Patent Pending --
Agent License Information: 0507004
515 1/2 Wright Ave | MLS# 2005629
This single family home located at 515 1/2 Wright Ave, Schertz, TX 78154 is currently listed for sale with an asking price of $170,000. This property was built in 1952 and has 3 bedrooms and 2 full baths with 1148 sq. ft. 1/2 Wright Ave is located in the Aviation Heights subdivision within the Schertz-Cibolo-Universal City ISD school district. Search Aviation Heights real estate on www.254properties.com today.