



BEDS4
BATHS2 full
SQUARE FEET2,052
MLS#21373942
STATUSActive
PROPERTY TYPEResidential - Single Family
SUBDIVISIONRichland Oaks Sub
SCHOOLBirdville ISD
Property Description
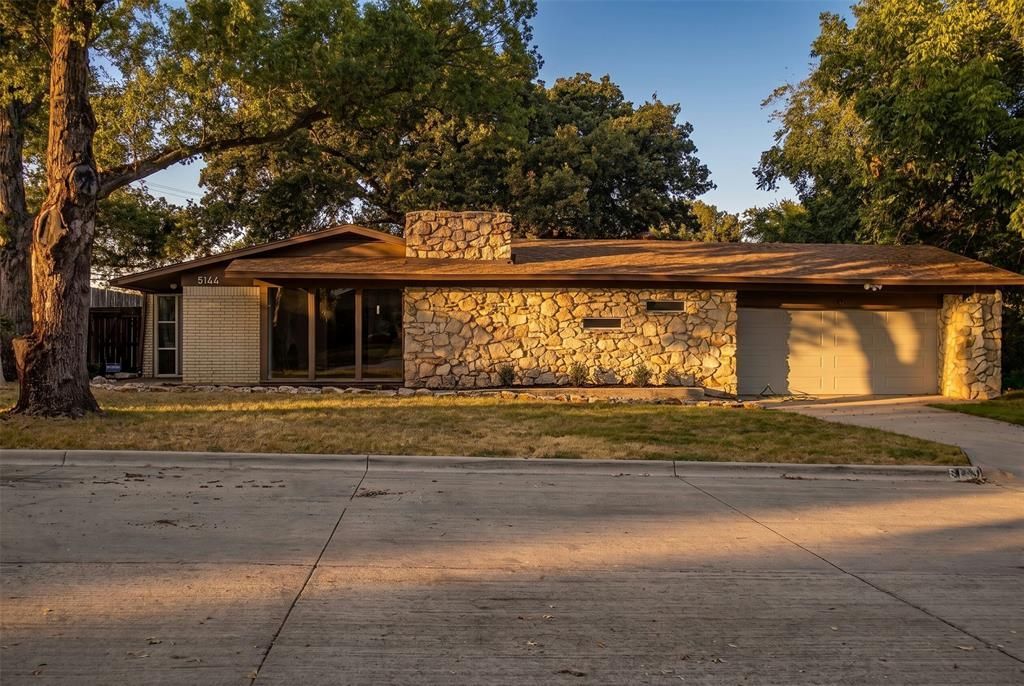
Welcome to 5144 Jennings Drive, a beautifully renovated four-bedroom, two-bath home offering a fresh, modern feel with extensive updates throughout. This home has been completely renovated with attention to both style and functionality, making it truly move-in ready.The extensive improvements include a new Carrier HVAC system, newer hot water heaters (2019 & 2020 models), and a composite roof that is approximately two years old. Inside, you’ll find new flooring, custom cabinetry throughout, new windows, and new interior and exterior doors. The renovation continues with new baseboards, beautifully updated bathroom tile, new sinks, hardware, and plumbing fixtures throughout the home.With four spacious bedrooms and two full bathrooms, the layout provides comfortable living space for a variety of needs. Nearly every detail has been thoughtfully refreshed, offering the look and feel of a newly renovated home while providing the benefit of established construction and mature surroundings. A must-see property for buyers seeking a truly move-in-ready home in North Richland Hills.
Property Features
Property Type: Residential - Single Family
Fireplaces: 1
Garage: 2 car attached
Lot Size: 0.22 Acres
Roof Type: Composition
Year Built: 1963
Amenities
Built-in Features
Feature Descriptions
Appliances: Dishwasher, Disposal, Gas Cooktop, Gas Oven, Microwave, Plumbed For Gas in Kitchen, Refrigerator, Vented Exhaust Fan
Days on Site: 4
Fireplace: Living Room
Flooring: Tile
Laundry: Utility Room, Full Size W/D Area, Dryer Hookup, Washer Hookup
Parcel#: 04570561
Parking: Garage, Garage Door Opener, Garage Double Door, Garage Faces Front
Parking Notes: Garage, Garage Door Opener, Garage Double Door, Garag
Utilities: City Sewer, City Water
Local Schools
Elementary School: Jackbinion
School District: Birdville ISD
Listed By / Shown By
Listed By
Agency Name: Christie's Lone Star
Agency Contact: 214-821-3336
Agent Name: Trisha Atwood

Shown By
Agent Name: Russell Cox
Agent Phone: Cell: (254) 717-6447
Agency Title: Kelly, Realtors

Estimate Your Payment
Estimated Payment
$ 1,321.55 per month $1,168.42 Principal & Interest $0.00 Property Tax (data not provided by mls) $153.13 Homeowner's InsuranceChange Payment Information




 The data relating to real estate for sale on this web site comes in part from the IDX of the Multiple Listing Service of NTREIS. The data on this site may not be reproduced or redistributed and is only for those individuals viewing this web site. Real estate listings held by brokerage firms other than the brokers/agents with their own information using this site are marked with the NTREIS thumbnail logo and detailed information about them includes the name of the listing broker(s).
Privacy Policy / DMCA Notice / ADA Accessibility


This site is hosted, designed and copyright
© 1994 - 2026 by
Delta Media Group, Inc. -- Patent Pending --
Agent License Information: 0507004
5144 Jennings Drive | MLS# 21373942
This single family home located at 5144 Jennings Drive, North Richland Hills, TX 76180 is currently listed for sale with an asking price of $525,000. This property was built in 1963 and has 4 bedrooms and 2 full baths with 2052 sq. ft. Jennings Drive is located in the Richland Oaks Sub subdivision within the Birdville ISD school district. Search Richland Oaks Sub real estate on www.254properties.com today.