



BEDS3
BATHS2 full
SQUARE FEET2,618
MLS#1952194
STATUSActive Option
PROPERTY TYPEResidential - Single Family
SUBDIVISIONFLORESVILLE SECTIONS
SCHOOLFloresville Isd
Property Description
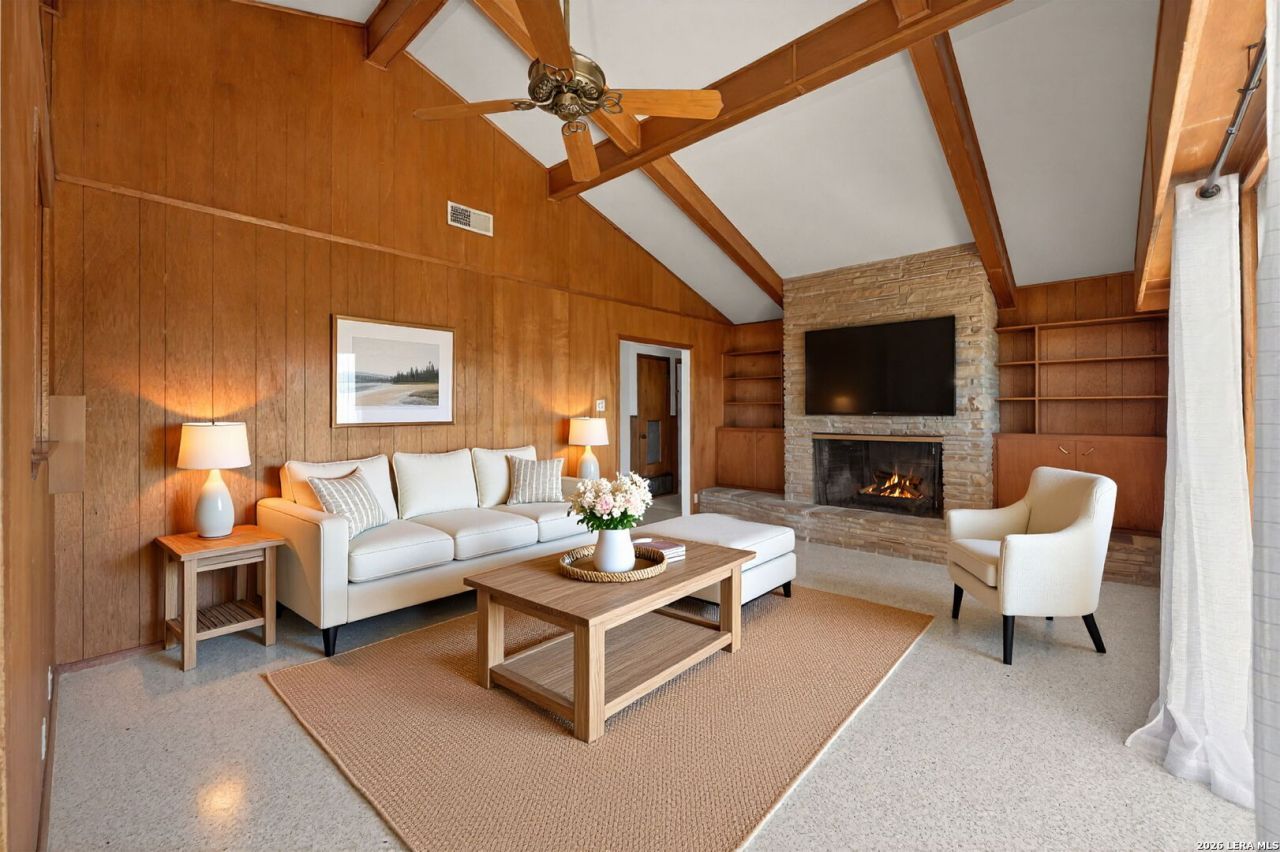
This Floresville gem is back on market at no fault to the home or seller! Welcome to a rare blend of timeless charm and modern updates at 514 Hospital Blvd. This spacious home offers over 2,600 square feet of living space on an impressive 2.5+ acre lot, creating the perfect balance of comfort, character, and opportunity. Step inside to find fresh interior paint, new carpet, and beautifully restored terrazzo flooring-features that showcase a level of craftsmanship and charm thats hard to find in todays homes. The inviting living area is centered around a cozy fireplace, complete with built-in shelving thats perfect for book lovers or displaying treasured pieces. With multiple flexible living spaces, this home offers incredible versatility-ideal for multi-generational living, a private guest suite, home office, or creative studio. Located just minutes from local parks, Highway 181, and the heart of downtown Floresville, youll enjoy convenient access to shopping, dining, and everyday essentials while still having the space and privacy of acreage living. If youre looking for a home with character, space, and endless potential, this is a truly special opportunity to own one of Floresvilles most charming properties.
Property Features
Property Type: Residential - Single Family
Cooling: One Central
Fenced: Yes
Fireplaces: 1
Fuel Type: Propane Owned
Heating: Central,1 Unit
Home Style: Ranch
Lot Size: 2.50 Acres
Roof Type: Composition
Stories: 1.0
Taxes: $7,241
Year Built: 1963
Feature Descriptions
Builder Name: Unknown
Days on Site: 164
Exterior: Brick
Exterior: Covered Patio, Privacy Fence, Chain Link Fence, Mature Trees, Wire Fence, Workshop, Ranch Fence
Fireplace: One, Family Room, Wood Burning, Stone/Rock/Brick
Flooring: Carpeting, Vinyl, Terrazzo
Foundation: Slab
HOA Mandatory: No
Improvements: Street Paved, Streetlights, Fire Hydrant w/in 500,State Highway
Inclusions: Ceiling Fans, Chandelier, Washer Connection, Dryer Connection, Washer, Dryer, Cook Top, Built-In Oven, Self-Cleaning Oven, Refrigerator, Disposal, Dishwasher, Ice Maker Connection, Vent Fan, Smoke Alarm, Garage Door Opener, Propane Water Heater,2+ Water Heater Units, City
Interior: Two Living Area, Liv/Din Combo, Eat-In Kitchen, Two Eating Areas, Breakfast Bar, Study/Library, Utility Room Inside,1st Floor Lvl/No Steps, High Ceilings, All Bedrooms Downstairs, Laundry Room, Telephone, Walk in Closets, Attic - Access only, Attic - Pull Down Stairs, Attic - Storage Only
Lot: Horses Allowed,2 - 5 Acres, Mature Trees (ext feat)
Neighborhood Amenities: None
Parking: Two Car Garage, Detached, Oversized
Pool/Spa: None
Supplier - Electric: Flores Elec
Supplier - Garbage: City
Supplier - Water: City
Tax By Multiple Counties: No
Type: Single Family Detached
Water/Sewer: Water System, Septic
Windows: All Remain
Room Sizes
Bedroom 2: 15 X 12
Bedroom 3: 12 X 12
Kitchen: 13 X 10
Breakfast Room: 10 X 10
Living Room: 22 X 16
Family Room: 20 X 14
Local Schools
High School: Floresville
Middle School: Floresville
Elementary School: South Elementary Floresville
School District: Floresville Isd
Listed By / Shown By
Listed By
Agency Name: Real Broker, LLC
Agency Phone: (855) 450-0442
Shown By
Agent Name: Russell Cox
Agent Phone: Cell: (254) 717-6447
Agency Title: Kelly, Realtors
Agency Email: info@kellyrealtors.com
Agency Text: (254) 717-6447

Estimate Your Payment
Estimated Payment
$ 1,529.76 per month $819.01 Principal & Interest $603.42 Property Tax $107.33 Homeowner's InsuranceChange Payment Information




Privacy Policy / DMCA Notice / ADA Accessibility


This site is hosted, designed and copyright
© 1994 - 2026 by
Delta Media Group, Inc. -- Patent Pending --
Agent License Information: 0507004
514 Hospital | MLS# 1952194
This single family home located at 514 Hospital, Floresville, TX 78114 is currently listed for sale with an asking price of $368,000. This property was built in 1963 and has 3 bedrooms and 2 full baths with 2618 sq. ft. Hospital is located in the FLORESVILLE SECTIONS subdivision within the Floresville Isd school district. Search FLORESVILLE SECTIONS real estate on www.254properties.com today.