



BEDS4
BATHS2 full 1 partial
SQUARE FEET2,521
MLS#21373602
STATUSActive
PROPERTY TYPEResidential - Single Family
SUBDIVISIONLa Prada 02
SCHOOLGarland ISD
Property Description
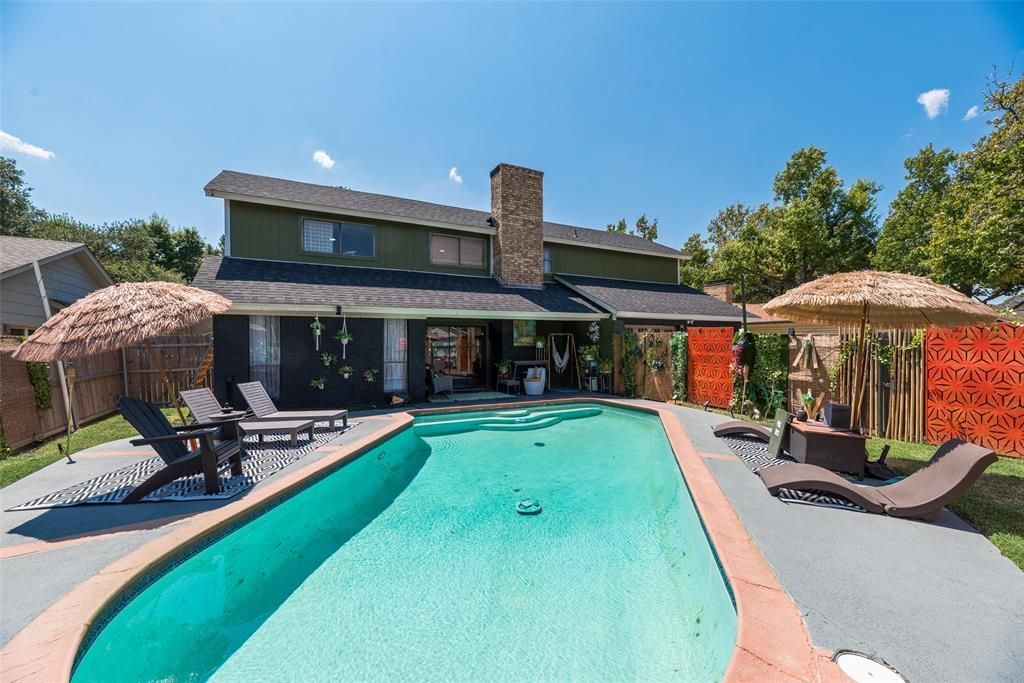
One-of-a-kind Mid-Century Modern meets 1970s Bohemian in this character-filled Garland home that inspires Joy, Energy, and a Lust for Life and Entertaining! From the moment you step inside, your eye is drawn through the dramatic two-story living space to views of the sparkling pool oasis that lies beyond. Vaulted ceilings, architectural details, LVP flooring, and unique designer lighting throughout give this home a style all its own. The tiki-inspired wet bar adds another distinctive touch and creates a natural connection between the living and entertaining spaces. The kitchen opens to a spacious breakfast nook, where sliding glass doors lead to a separate outdoor Zen-garden-inspired relaxation space that is completely separate from the main backyard. The spacious first-floor primary suite is a standout, featuring a boutique-inspired closet that feels more like a beautifully designed dressing room. The remodeled primary bath offers dual sinks, sleek finishes, and abundant lighting. Additional bathrooms have also been thoughtfully updated, including a striking black-framed grid shower enclosure paired with a white bathtub and marble-look subway tile surround. Upstairs, gorgeous archways along the hallway continue the home's architectural character. The open loft provides flexible space for a study, reading area, or second living room, while the secondary bedrooms offer generous proportions. Outside, the spacious pool and covered patio create an inviting backyard retreat with plenty of room to relax or entertain. The roof is approximately one year old and adds another notable update. Conveniently located with easy access to I-635, I-30, and Hwy 78, providing great connectivity to surrounding areas, shopping, dining, and everyday conveniences. With designer-inspired details, memorable architectural elements, and multiple indoor and outdoor living spaces, this home offers a style and character that is truly hard to
Property Features
Property Type: Residential - Single Family
Cooling: Ceiling Fan(s), Central Air, Electric
Fireplaces: 1
Garage: 2 car attached
Heating: Central, Fireplace(s)
Home Style: Traditional
Lot Size: 0.16 Acres
Roof Type: Composition, Shingle
Year Built: 1977
Amenities
Cable TV Available
Decorative Lighting
High Speed Internet Available
Pantry
Wet Bar
Feature Descriptions
Appliances: Dishwasher, Disposal, Dryer, Gas Cooktop, Double Oven, Refrigerator, Washer
Exclusions: Projector screen stays
Exterior: Brick, Wood
Fencing: Wood
Fireplace: Brick, Living Room
Flooring: Luxury Vinyl Plank
Laundry: Gas Dryer Hookup, Utility Room, Full Size W/D Area, Dryer Hookup, Washer Hookup
Lot: Interior Lot
Parcel#: 26308700160040000
Parking: Alley Access, Garage, Garage Faces Rear, Inside Entrance, Kitchen Level, Storage
Parking Notes: Alley Access, Garage, Garage Faces Rear, Inside Entra
Pool: Fenced, Gunite, In Ground, Outdoor Pool, Private
Swimming Pool: Yes
Utilities: Cable Available, City Sewer, City Water, Curbs, Individual Gas Meter, Individual Water Meter
Window: Window Coverings
Local Schools
Elementary School: Choice Of School
School District: Garland ISD
Listed By / Shown By
Listed By
Agency Name: Keller Williams Realty Allen
Agency Contact: 214-493-9103
Agent Name: Angel Mickle

Shown By
Agent Name: Russell Cox
Agent Phone: Cell: (254) 717-6447
Agency Title: Kelly, Realtors

Estimate Your Payment
Estimated Payment
$ 1,006.64 per month $890.00 Principal & Interest $0.00 Property Tax (data not provided by mls) $116.64 Homeowner's InsuranceChange Payment Information




 The data relating to real estate for sale on this web site comes in part from the IDX of the Multiple Listing Service of NTREIS. The data on this site may not be reproduced or redistributed and is only for those individuals viewing this web site. Real estate listings held by brokerage firms other than the brokers/agents with their own information using this site are marked with the NTREIS thumbnail logo and detailed information about them includes the name of the listing broker(s).
Privacy Policy / DMCA Notice / ADA Accessibility


This site is hosted, designed and copyright
© 1994 - 2026 by
Delta Media Group, Inc. -- Patent Pending --
Agent License Information: 0507004
513 San Pedro Drive | MLS# 21373602
This single family home located at 513 San Pedro Drive , Garland, TX 75043 is currently listed for sale with an asking price of $399,900. This property was built in 1977 and has 4 bedrooms and 2 full and 1 partial baths with 2521 sq. ft. San Pedro Drive is located in the La Prada 02 subdivision within the Garland ISD school district. Search La Prada 02 real estate on www.254properties.com today.