



BEDS5
BATHS3 full
SQUARE FEET2,550
MLS#1993717
STATUSPending
PROPERTY TYPEResidential - Single Family
SUBDIVISIONCAMELOT
SCHOOLNorth East ISD
Property Description
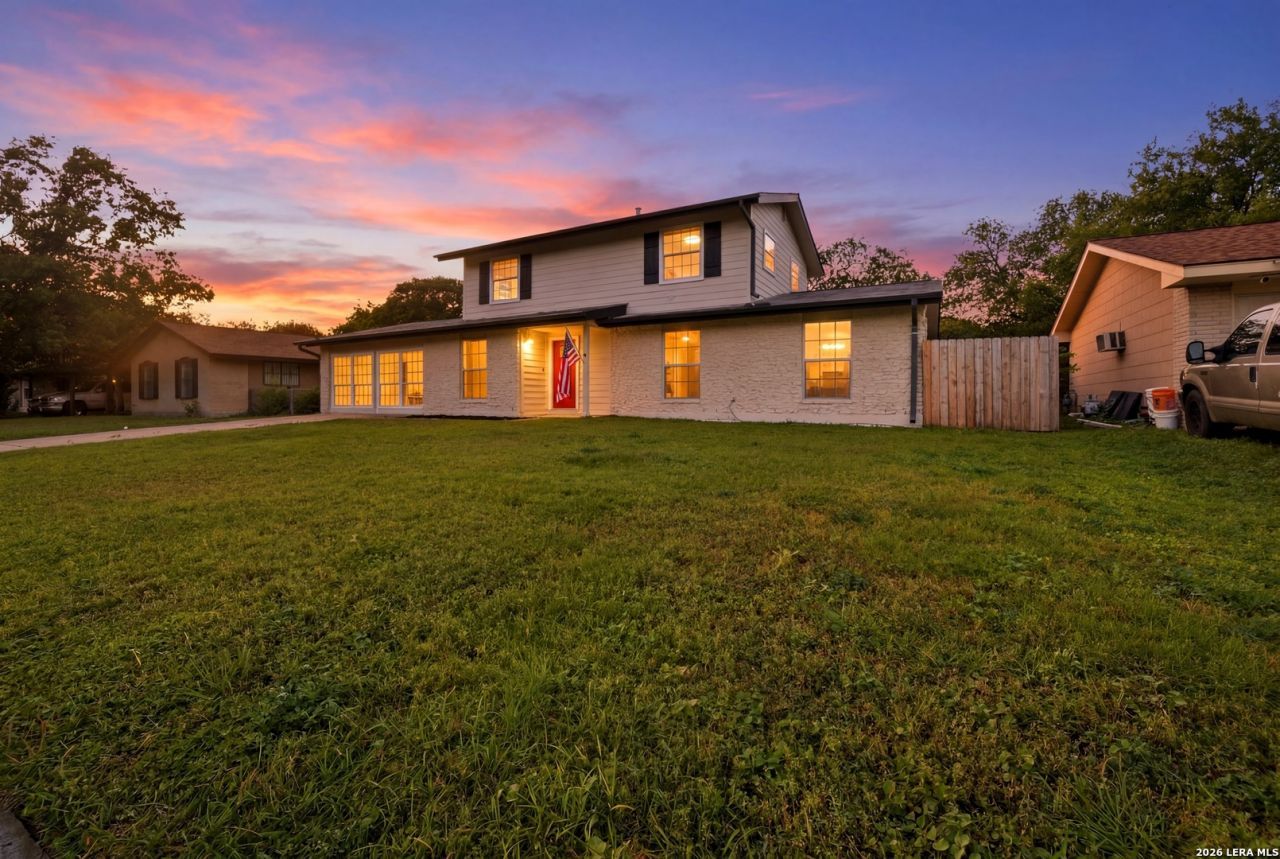
Beat the Texas heat with your own backyard oasis! This fully renovated 5 bedroom, 3 bath home features an in-ground pool, lounging areas, and playground. The rare convenience of two primary suites, offering flexible living options for multigenerational households, guests, or a home office. The updated interior showcases granite countertops, modern fixtures, and beautifully remodeled bathrooms. Every detail has been thoughtfully refreshed, creating a move in ready home. Enjoy the freedom of no HOA and a prime location just 15 minutes from downtown San Antonio. Conveniently situated within walking distance to the elementary school, this property combines comfort, space, and convenience. Whether youre entertaining poolside, hosting family gatherings, or simply relaxing at home, this property offers everything you need to enjoy the best of Texas living. Schedule your showing today!
Property Features
Property Type: Residential - Single Family
Cooling: One Central
Fuel Type: Electric
Heating: Central
Home Style: Two Story
Lot Size: 0.21 Acres
Roof Type: Composition
Stories: 2.0
Taxes: $7,538
Year Built: 1967
Feature Descriptions
Builder Name: Unknown
Days on Site: 75
Exterior: Brick, Siding
Flooring: Carpeting, Saltillo Tile, Vinyl
Foundation: Slab
HOA Mandatory: No
Inclusions: Ceiling Fans, Chandelier, Washer Connection, Dryer Connection, Stove/Range, Disposal, Ice Maker Connection, Smoke Alarm, Security System (Owned), Carbon Monoxide Detector, City Garbage service
Interior: Two Living Area, Liv/Din Combo, Eat-In Kitchen, Utility Room Inside, Secondary Bedroom Down, Open Floor Plan, Cable TV Available, High Speed Internet, Laundry Main Level, Telephone, Walk in Closets
Neighborhood Amenities: None
Parking: None/Not Applicable
Pool/Spa: In Ground Pool
Security: yes
Supplier - Electric: CPS
Supplier - Garbage: CPS
Supplier - Gas: CPS
Supplier - Sewer: SAWS
Supplier - Water: SAWS
Swimming Pool: Yes
Tax By Multiple Counties: No
Type: Single Family Detached
Water/Sewer: City
Windows: None Remain
Room Sizes
Bedroom 2: 13 X 14
Bedroom 3: 13 X 13
Bedroom 4: 13 X 12
Kitchen: 12 X 9
Dining Room: 12 X 8
Living Room: 18 X 18
Utility Room: 6 X 8
E X try: 6 X 8
Local Schools
High School: Roosevelt
Middle School: White Ed
Elementary School: Camelot
School District: North East ISD
Listed By / Shown By
Listed By
Agency Name: Real Broker, LLC
Agency Phone: (855) 450-0442
Shown By
Agent Name: Russell Cox
Agent Phone: Cell: (254) 717-6447
Agency Title: Kelly, Realtors
Agency Email: info@kellyrealtors.com
Agency Text: (254) 717-6447

Estimate Your Payment
Estimated Payment
$ 1,506.68 per month $776.72 Principal & Interest $628.17 Property Tax $101.79 Homeowner's InsuranceChange Payment Information




Privacy Policy / DMCA Notice / ADA Accessibility


This site is hosted, designed and copyright
© 1994 - 2026 by
Delta Media Group, Inc. -- Patent Pending --
Agent License Information: 0507004
5127 Crusade Dr | MLS# 1993717
This single family home located at 5127 Crusade Dr, San Antonio, TX 78218 is currently listed for sale with an asking price of $349,000. This property was built in 1967 and has 5 bedrooms and 3 full baths with 2550 sq. ft. Crusade Dr is located in the CAMELOT subdivision within the North East ISD school district. Search CAMELOT real estate on www.254properties.com today.