



BEDS4
BATHS3 full
SQUARE FEET2,638
MLS#1973628
STATUSPending
PROPERTY TYPEResidential - Single Family
SUBDIVISIONEverly Estates
SCHOOLEast Central ISD
Property Description
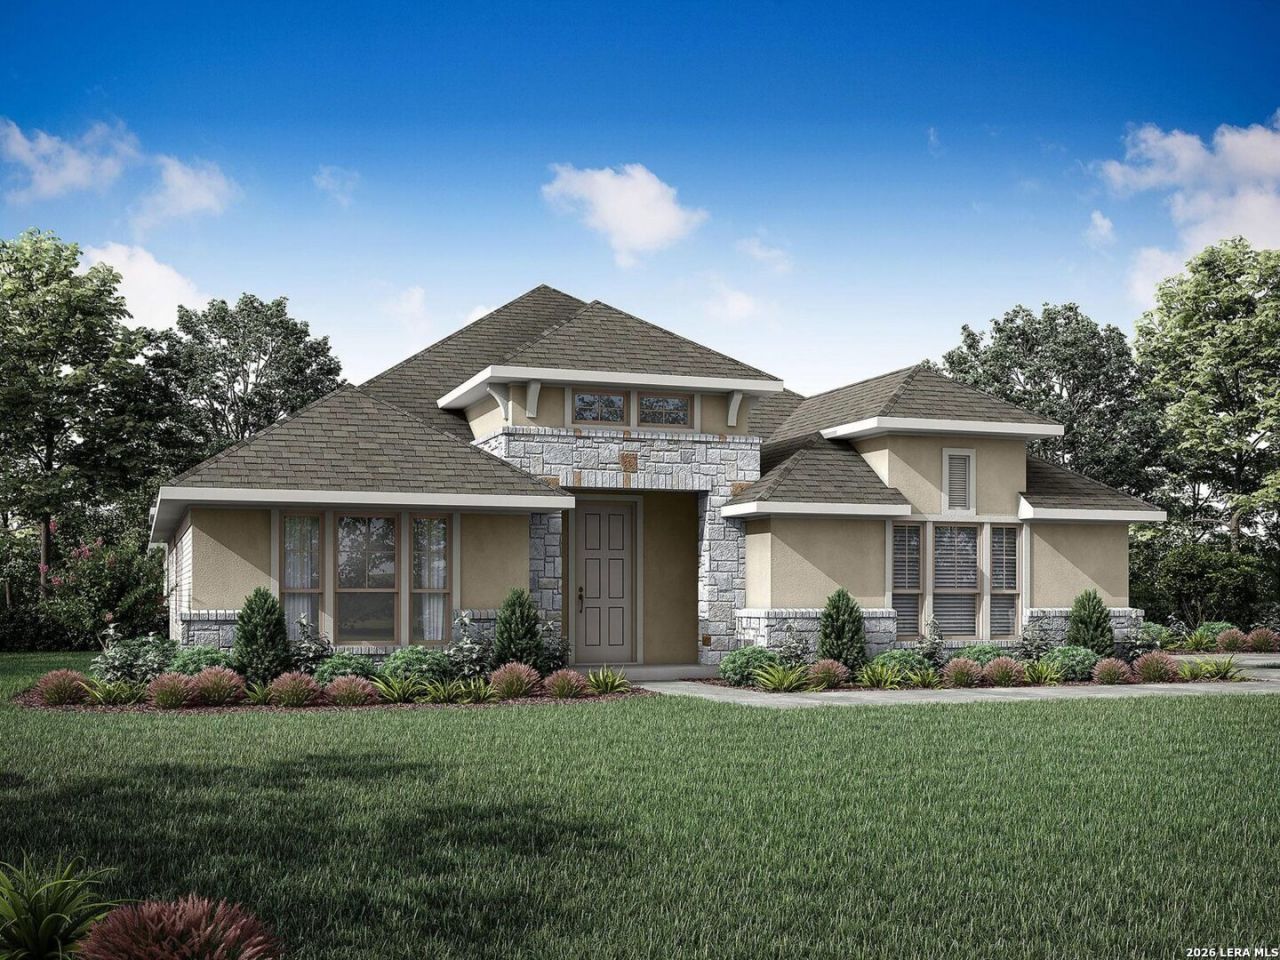
The Richmond floor plan is a spacious, 2,638 sq. ft. open concept, single-story home with a 3 car, side entry garage constructed on a very spacious oversized lot measuring .58/acre. This 4-bedroom, 3 bath home comes equipped with an extended primary suite with a large walk - in shower and standalone tub. A flex space with 8 ft glass doors to convert to a media room/study. Large family room with stone fireplace and upgraded lighting. The enhanced kitchen features high-end level 5 quartz counters, back splash, soft close custom cabinets and elevated lighting fixtures, under the counters and over the 9-foot island. The kitchen appliance package includes GE stainless-steel built-in oven, built in microwave, 36", 5 burner gas cook top and 36" vent hood and dishwasher with a stainless single basin sink and Kinetico water filtration system. Exit the large family room out to the expanded covered patio for outdoor entertaining and taking in the most spectacular sunsets. Luxury vinyl wood plank flooring extends from the entry door and throughout all main areas of the home. Tile measuring 12x24" is extended throughout the primary and secondary bathrooms and upgraded carpet and pad throughout all bedrooms in the home. Exterior masonry consists of stone, stucco, brick (where applicable) and Hardi siding per elevation. All Empire Homes come equipped with tank less water heaters, full irrigation systems at front, side and up 20 feet of back patio and irrigated landscape beds with elevated landscape package and in-home pest control systems. Empire Homes offers a 10-year new home warranty. Home completion estimated for Sept, 2026.
Property Features
Property Type: Residential - Single Family
Cooling: One Central
Fireplaces: 1
Fuel Type: Natural Gas
Heating: Central
Home Style: One Story, Traditional, Texas Hill Country
Lot Size: 0.58 Acres
Roof Type: Composition
Stories: 1.0
Taxes: $1,212
Year Built: 2026
Feature Descriptions
Builder Name: Empire Homes
Days on Site: 88
Energy Efficient: Tankless Water Heater,16+ SEER AC, Programmable Thermostat, Variable Speed HVAC, Foam Insulation, Cellulose Insulation, Ceiling Fans
Exterior: Patio Slab, Covered Patio, Sprinkler System, Double Pane Windows, Has Gutters
Exterior: 3 Sides Masonry
Fireplace: One, Family Room, Wood Burning, Gas Starter
Flooring: Carpeting, Ceramic Tile, Wood, Laminate
Foundation: Slab
Green Certification: HERS Rated, HERS 0-85,Energy Star Certified
Green Features: Drought Tolerant Plants, Low Flow Commode, EF Irrigation Control
Hoa Fee: 64/Monthly
HOA Mandatory: Yes
HOA Name: GOODWIN AND COMPANY
Home Faces: East
Improvements: Street Paved, Fire Hydrant w/in 500,Asphalt, County Road
Inclusions: Ceiling Fans, Chandelier, Washer Connection, Dryer Connection, Cook Top, Built-In Oven, Self-Cleaning Oven, Microwave Oven, Gas Cooking, Disposal, Dishwasher, Smoke Alarm, Pre-Wired for Security, Attic Fan, Gas Water Heater, Garage Door Opener, In Wall Pest Control, Plumb
Interior: One Living Area, Liv/Din Combo, Eat-In Kitchen, Island Kitchen, Walk-In Pantry, Study/Library, Utility Room Inside,1st Floor Lvl/No Steps, High Ceilings, Open Floor Plan, Cable TV Available, High Speed Internet, All Bedrooms Downstairs, Laundry Room, Walk in Closets, Attic - Access only, Attic - Pull Down Stairs, Attic - Radiant Barrier Decking
Lot: County VIew,1/2-1 Acre
Miscellaneous: Corporate Owned, Builder 10-Year Warranty, Under Construction, Cluster Mail Box, School Bus
Multiple HOA: No
Neighborhood Amenities: None
Parking: Three Car Garage, Attached, Side Entry, Tandem
Pool/Spa: None
Supplier - Electric: City Public
Supplier - Garbage: Private
Supplier - Gas: City Public
Supplier - Water: East Central
Tax By Multiple Counties: No
Type: Single Family Detached
Water/Sewer: Aerobic Septic
Windows: None Remain
Room Sizes
Bedroom 2: 11 X 11
Bedroom 3: 11 X 11
Bedroom 4: 16 X 10
Kitchen: 15 X 13
Dining Room: 12 X 12
Family Room: 26 X 17
Study/Office: 14 X 14
Local Schools
High School: East Central
Middle School: Heritage
Elementary School: Oak Crest Elementary
School District: East Central ISD
Listed By / Shown By
Listed By
Agency Name: Keller Williams Heritage
Agency Phone: (210) 493-3030
Shown By
Agent Name: Russell Cox
Agent Phone: Cell: (254) 717-6447
Agency Title: Kelly, Realtors
Agency Email: info@kellyrealtors.com
Agency Text: (254) 717-6447

Estimate Your Payment
Estimated Payment
$ 1,531.94 per month $1,265.14 Principal & Interest $101.00 Property Tax $165.80 Homeowner's InsuranceChange Payment Information




Privacy Policy / DMCA Notice / ADA Accessibility


This site is hosted, designed and copyright
© 1994 - 2026 by
Delta Media Group, Inc. -- Patent Pending --
Agent License Information: 0507004
5125 Estates Oak Way | MLS# 1973628
This single family home located at 5125 Estates Oak Way, San Antonio, TX 78263 is currently listed for sale with an asking price of $568,456. This property was built in 2026 and has 4 bedrooms and 3 full baths with 2638 sq. ft. Estates Oak Way is located in the Everly Estates subdivision within the East Central ISD school district. Search Everly Estates real estate on www.254properties.com today.