



BEDS4
BATHS2 full 1 partial
SQUARE FEET2,486
MLS#21307134
STATUSActive Option Contract
PROPERTY TYPEResidential - Single Family
SUBDIVISIONRiverchase Estates
SCHOOLCarrollton-Farmers Branch ISD
Property Description
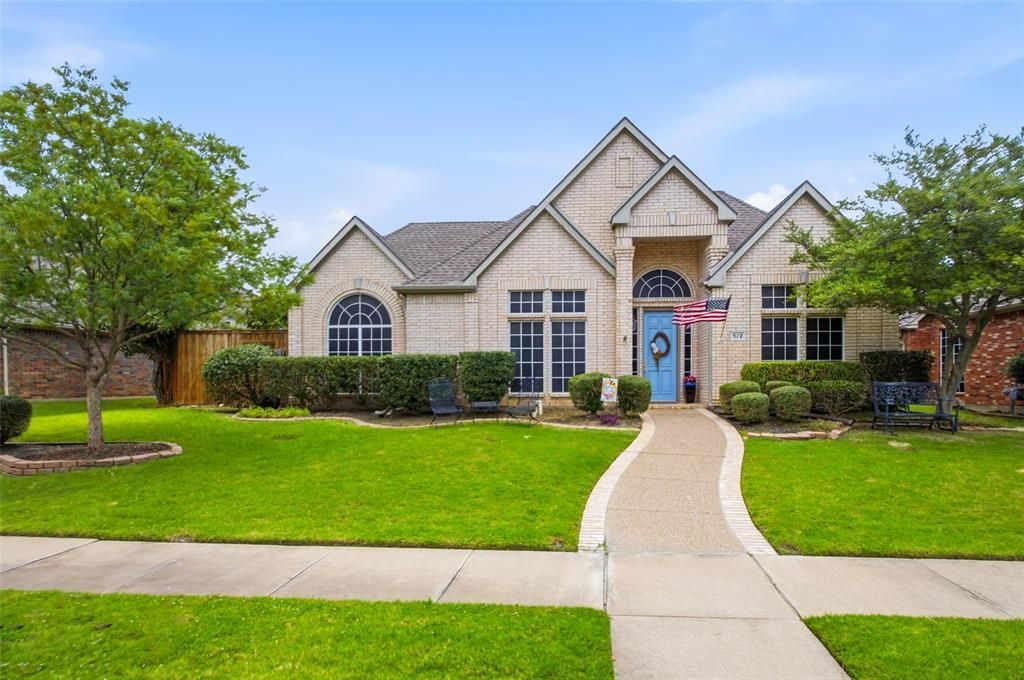
Beautifully maintained 4 bed, 2.1 bath home with a sparkling remodeled pool, extensive updates, and a floor plan designed for both everyday living and entertaining. From the moment you arrive, the manicured lawn, mature trees, and impressive curb appeal set the tone for what awaits inside.The spacious living area features soaring ceilings, abundant natural light, custom built ins, and a WBFP that serves as the focal point of the home. The open layout flows seamlessly into the dining area and eat in kitchen, complete with an induction cooktop, Samsung oven and microwaveThe private primary suite overlooks the backyard oasis and includes a beautifully remodeled bath with an expanded shower, updated flooring, dual sinks, updated cabinetry with soft-close drawers, and modern finishes.Step outside to enjoy your own backyard retreat featuring a remodeled pool and spa with updated tile, coping, and plaster. The spacious patio offers plenty of room for relaxing, entertaining, and enjoying warm Texas evenings.Recent improvements provide peace of mind and include a high density shingle roof, gutters, stained fencing, screened outdoor areas, two 50-gallon Rheem Platinum water heaters, new back doors with built in blinds, and completely updated Lennox variable speed HVAC systems with new ductwork, iComfort WiFi thermostat, and APCO Fresh Air UV light. The transferable Service Experts Advantage Plan adds additional value for the new owner. Zoned for Carrollton ISD and you can apply for Coppell ISD.This is a home that has been thoughtfully cared for, extensively improved, and is ready for its next chapter.
Property Features
Property Type: Residential - Single Family
Cooling: Ceiling Fan(s), Central Air
Fireplaces: 1
Garage: 2 car attached
Heating: Central
Lot Size: 0.22 Acres
Year Built: 1994
Amenities
Walk-In Closet(s)
Feature Descriptions
Appliances: Dishwasher, Electric Cooktop
Days on Site: 77
Exclusions: Washer, Dryer, Refrigerator.
Exterior: Brick
Fireplace: Wood Burning
Flooring: Tile, Wood
HOA Fee: 325/ Annually
Laundry: Utility Room
Parcel#: 180056100G0080000
Parking: Alley Access
Parking Notes: Alley Access
Pool: In Ground
Swimming Pool: Yes
Utilities: Alley, City Sewer, City Water
Room Sizes
Living Room: 10.00 x 13.00 Level - 1
Living Room: 16.00 x 13.00 Level - 1
Dining Room: 11.00 x 12.00 Level - 1
Kitchen: 12.00 x 12.00 Level - 1
Bedroom-Primary: 16.00 x 13.00 Level - 1
Bath-Primary: 9.00 x 12.00 Level - 1
Bedroom: 11.00 x 11.00 Level - 1
Bedroom: 15.00 x 10.00 Level - 1
Bedroom: 15.00 x 12.00 Level - 1
Bath-Full: 4.00 x 9.00 Level - 1
Bath-Half: 4.00 x 4.00 Level - 1
Utility Room: 8.00 x 5.00 Level - 1
Local Schools
Elementary School: Riverchase
School District: Carrollton-Farmers Branch ISD
Listed By / Shown By
Listed By
Agency Name: Kenneth Jones Real Estate
Agency Contact: 817-338-9000
Agent Name: Joseph Martinez

Shown By
Agent Name: Russell Cox
Agent Phone: Cell: (254) 717-6447
Agency Title: Kelly, Realtors

Estimate Your Payment
Estimated Payment
$ 1,634.94 per month $1,445.51 Principal & Interest $0.00 Property Tax (data not provided by mls) $189.44 Homeowner's InsuranceChange Payment Information




 The data relating to real estate for sale on this web site comes in part from the IDX of the Multiple Listing Service of NTREIS. The data on this site may not be reproduced or redistributed and is only for those individuals viewing this web site. Real estate listings held by brokerage firms other than the brokers/agents with their own information using this site are marked with the NTREIS thumbnail logo and detailed information about them includes the name of the listing broker(s).
Privacy Policy / DMCA Notice / ADA Accessibility


This site is hosted, designed and copyright
© 1994 - 2026 by
Delta Media Group, Inc. -- Patent Pending --
Agent License Information: 0507004
512 Wellington Road | MLS# 21307134
This single family home located at 512 Wellington Road, Coppell, TX 75019 is currently listed for sale with an asking price of $649,500. This property was built in 1994 and has 4 bedrooms and 2 full and 1 partial baths with 2486 sq. ft. Wellington Road is located in the Riverchase Estates subdivision within the Carrollton-Farmers Branch ISD school district. Search Riverchase Estates real estate on www.254properties.com today.