



BEDS5
BATHS3 full 1 partial
SQUARE FEET3,106
MLS#1967228
STATUSPrice Change
PROPERTY TYPEResidential - Single Family
SUBDIVISIONSADDLE CREEK RANCH
SCHOOLSchertz-Cibolo-Universal City ISD
Property Description
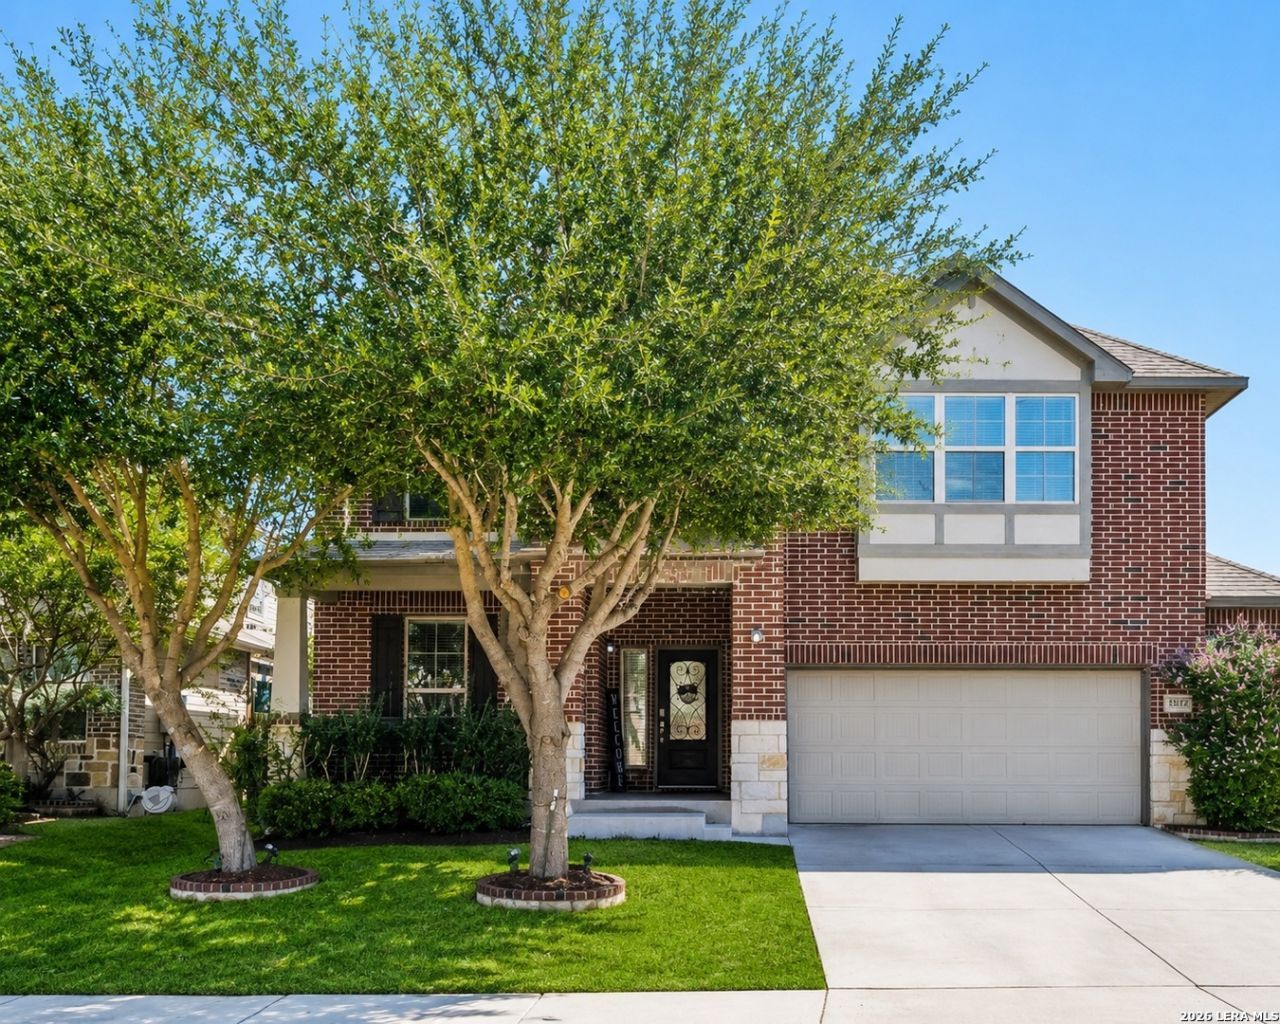
Welcome to Saddle Creek Ranch! Seller offering $5,000 toward buyer closing costs. Spacious 5BR/3.5BA home featuring high ceilings, an abundance of natural light, a private office, formal dining, open-concept living, and a gourmet kitchen with breakfast nook. The main-level primary suite offers dual vanities, an oversized custom shower, and a large walk-in closet. Upstairs includes generously sized secondary bedrooms, two full baths, a game room, and a media room with projector and screen. Enjoy the covered patio, extended patio, garden area, and oversized garage. Community amenities include a pool, clubhouse, basketball court, park, playground, walking trails, exercise stations, and scenic ponds. Conveniently located near shopping, dining, and major highways. Close proximity to Randolph Air Force Base and Fort Sam Houston. Schedule your showing today!
Property Features
Property Type: Residential - Single Family
Cooling: Two Central
Fenced: Yes
Fuel Type: Electric
Heating: Central
Home Style: Two Story, Traditional
Lot Size: 0.15 Acres
Roof Type: Composition
Stories: 2.0
Taxes: $7,990
Year Built: 2010
Feature Descriptions
Accessibility: First Floor Bedroom, Stall Shower
Builder Name: Bella Vista
Days on Site: 63
Energy Efficient: Double Pane Windows, Ceiling Fans
Exterior: Brick, Siding, Rock/Stone Veneer
Exterior: Patio Slab, Covered Patio, Privacy Fence, Sprinkler System, Mature Trees
Flooring: Carpeting, Ceramic Tile
Foundation: Slab
Hoa Fee: 200/Quarterly
HOA Mandatory: Yes
HOA Name: SCR HOA (SPECTRUM)
Improvements: Street Paved, Curbs, Sidewalks, Streetlights
Inclusions: Ceiling Fans, Washer Connection, Dryer Connection, Microwave Oven, Stove/Range, Refrigerator, Disposal, Dishwasher, Ice Maker Connection, Water Softener (owned), Smoke Alarm, Electric Water Heater, Garage Door Opener, Smooth Cooktop, Carbon Monoxide Detector, City Garba
Interior: Two Living Area, Separate Dining Room, Study/Library, Game Room, Media Room, Utility Room Inside, High Ceilings, Open Floor Plan, Cable TV Available, High Speed Internet, Laundry Main Level, Walk in Closets, Attic - Pull Down Stairs
Lot: Mature Trees (ext feat)
Lot Dimensions: 55x120
Miscellaneous: None/not applicable
Multiple HOA: No
Neighborhood Amenities: Pool, Clubhouse, Park/Playground, Basketball Court
Parking: Two Car Garage, Oversized
Pool/Spa: None
Supplier - Electric: GVEC
Supplier - Garbage: City
Supplier - Gas: N/A
Supplier - Sewer: City
Supplier - Water: City
Tax By Multiple Counties: No
Type: Single Family Detached
Water/Sewer: Water System, Sewer System
Windows: Some Remain
Room Sizes
Bedroom 2: 15 X 12
Bedroom 3: 12 X 12
Bedroom 4: 12 X 15
Bedroom 5: 11 X 14
Kitchen: 12 X 15
Breakfast Room: 10 X 17
Dining Room: 17 X 10
Family Room: 15 X 20
Utility Room: 10 X 14
Study/Office: 12 X 11
E X try: 10 X 9
Game Room: 19 X 15
Media Room: 14 X 13
Local Schools
High School: Steele
Middle School: Dobie J. Frank
Elementary School: CIBOLO VALLEY
School District: Schertz-Cibolo-Universal City ISD
Listed By / Shown By
Listed By
Agency Name: Phyllis Browning Company
Agency Phone: (210) 824-7878
Shown By
Agent Name: Russell Cox
Agent Phone: Cell: (254) 717-6447
Agency Title: Kelly, Realtors
Agency Email: info@kellyrealtors.com
Agency Text: (254) 717-6447

Estimate Your Payment
Estimated Payment
$ 1,642.52 per month $863.52 Principal & Interest $665.83 Property Tax $113.17 Homeowner's InsuranceChange Payment Information




Privacy Policy / DMCA Notice / ADA Accessibility


This site is hosted, designed and copyright
© 1994 - 2026 by
Delta Media Group, Inc. -- Patent Pending --
Agent License Information: 0507004
512 Saddle Pass | MLS# 1967228
This single family home located at 512 Saddle Pass, Cibolo, TX 78108 is currently listed for sale with an asking price of $388,000. This property was built in 2010 and has 5 bedrooms and 3 full and 1 partial baths with 3106 sq. ft. Saddle Pass is located in the SADDLE CREEK RANCH subdivision within the Schertz-Cibolo-Universal City ISD school district. Search SADDLE CREEK RANCH real estate on www.254properties.com today.