



BEDS3
BATHS2 full
SQUARE FEET2,377
MLS#621092
STATUSActive
PROPERTY TYPEResidential - Single Family
SUBDIVISIONAustin League
SCHOOLIndustrial ISD
Property Description
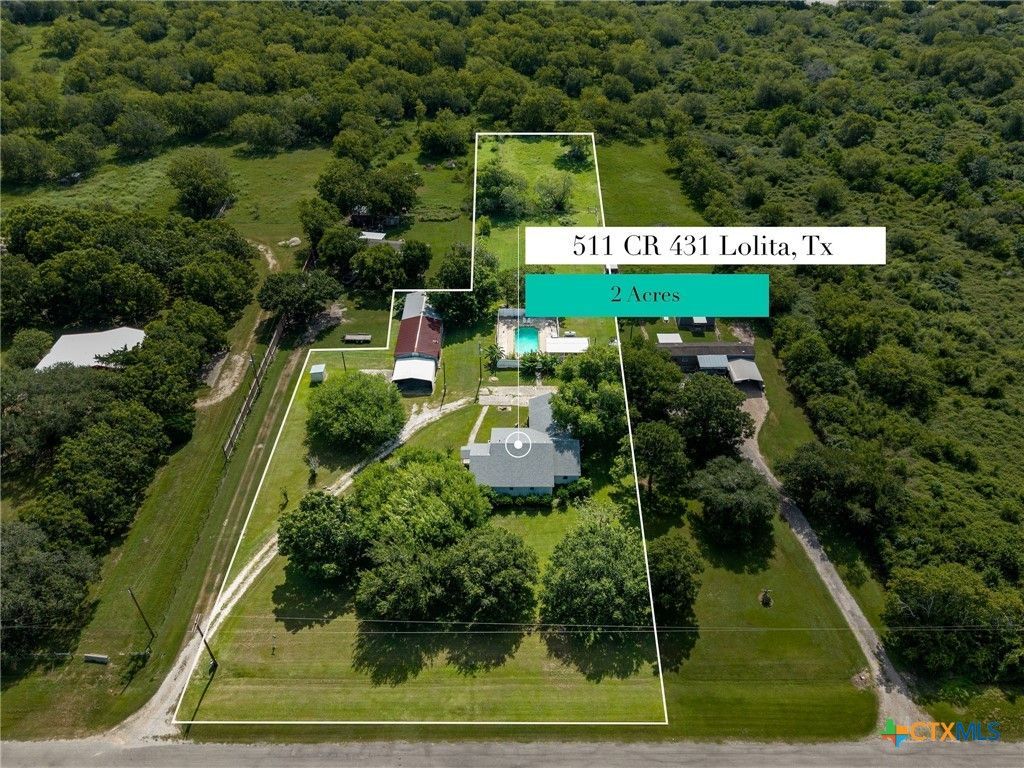
Welcome home to this versatile 3-bedroom, 2-bathroom home nestled on approximately 2 beautiful acres shaded by mature trees and your private in-ground pool! Stepping inside, you are greeted by an expansive entry flex space featuring charming rustic, enclosed-porch vibes?perfect for a secondary family room or game room. The functional layout includes a spacious dedicated laundry room with direct interior access to an unfinished basement, offering endless potential for workshop space, storm shelter, or extra storage. Step outside into your own private backyard oasis! The sparkling in-ground pool is enclosed by a low-maintenance vinyl fence and features a large, covered patio with a hot tub?ideal for outdoor dining, grilling, and weekend relaxation. Additional exterior features include a detached carport and a substantial barn/storage building providing plenty of room for vehicles, equipment, and hobbies.
Property Features
Property Type: Residential - Single Family
Basement: Yes
Basement: Unfinished
Cooling: Central Air, Electric,1 Unit
Fenced: Yes
Heating: Central, Propane
Home Style: Ranch
Lot Size: 2.00 Acres
Roof Type: Composition, Shingle
Stories: 1.0
Year Built: 1995
Amenities
Ceiling Fan(s)
Double Vanity
Laminate Counters
Split Bedrooms
Tub Shower
Walk-In Closet(s)
Breakfast Bar
Covered Patio
Porch
Storage
Propane Tank - Owned
Feature Descriptions
Appliances: Dishwasher, Gas Range, Gas Water Heater, Refrigerator, Water Softener Owned, Some Gas Appliances, Microwave, Range
Body of Water: None
Community Features: None
Days on Site: 35
Exterior: Brick, Wood Siding
Fencing: Partial
Fireplace: Free Standing
Flooring: Carpet, Vinyl
Laundry: Inside, Laundry Room
Parcel#: R24878
Parking: Detached Carport
Parking Notes: Detached Carport
Patio/Porch: Covered, Patio, Porch
Pool: Fenced, In Ground, Outdoor Pool, Private
Sewer: Aerobic Septic, Septic Tank
Spa: Above Ground, Private
Spa: Yes
Swimming Pool: Yes
Utilities: Electricity Available, Propane
Water: Private, Public, Well
Local Schools
School District: Industrial ISD
Listed By / Shown By
Listed By
Agency Name: RE/MAX Land & Homes on the Bay
Agency Phone: 361-552-5200
Shown By
Agent Name: Russell Cox
Agent Phone: Cell: (254) 717-6447
Agency Title: Kelly, Realtors
Agency Email: info@kellyrealtors.com
Agency Text: (254) 717-6447

Estimate Your Payment
Estimated Payment
$ 679.40 per month $600.68 Principal & Interest $0.00 Property Tax (data not provided by mls) $78.72 Homeowner's InsuranceChange Payment Information




Privacy Policy / DMCA Notice / ADA Accessibility


This site is hosted, designed and copyright
© 1994 - 2026 by
Delta Media Group, Inc. -- Patent Pending --
Agent License Information: 0507004
511 County Road 431 | MLS# 621092
This single family home located at 511 County Road 431 , Lolita, TX 77971 is currently listed for sale with an asking price of $269,900. This property was built in 1995 and has 3 bedrooms and 2 full baths with 2377 sq. ft. County Road 431 is located in the Austin League subdivision within the Industrial ISD school district. Search Austin League real estate on www.254properties.com today.