



BEDS3
BATHS2 full
SQUARE FEET2,284
MLS#21320512
STATUSActive Option Contract
PROPERTY TYPEResidential - Single Family
SUBDIVISIONColony 3
SCHOOLLewisville ISD
Property Description
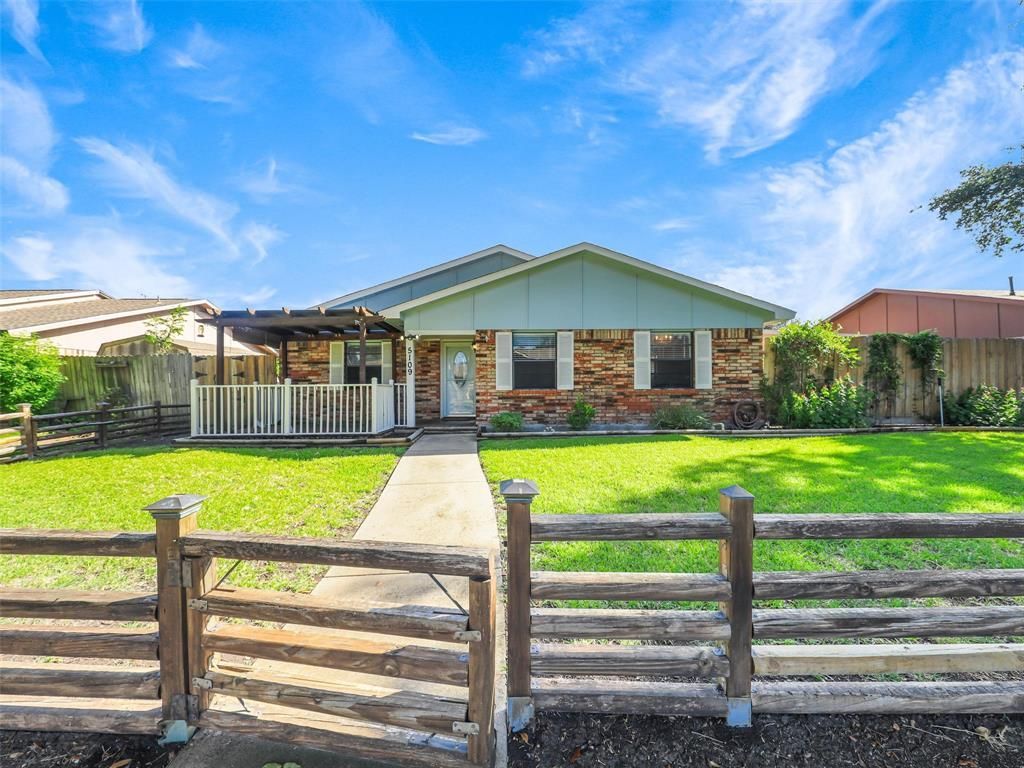
Stunning one-story ranch in The Colony with the backyard of your dreams! This beautifully updated 3 bed 2 bath home offers 2,284 sq ft of comfortable, flexible living space — including a fully enclosed sunroom with its own heating and air, perfect as a home office, playroom, or second retreat. Two spacious living areas plus a separate dining room give you room to spread out and entertain with ease.Step outside to your private oasis — a sparkling POOL and SPA, expansive patio, and fully fenced backyard made for Texas evenings and weekend gatherings. Inside, fresh carpet, fresh paint, and a list of upgrades mean you can move right in without lifting a finger. And the seller is leaving the refrigerator (stainless) Bottom freezer has dual ice makers (one regular crushed ice & water in door, the other is in bottom freezer and makes round craft ice cubes, and stainless front load washer, dryer — so you're truly getting a turnkey home.Don't miss this one. See attached list of upgrades.
Property Features
Property Type: Residential - Single Family
Cooling: Ceiling Fan(s), Central Air, Wall Unit(s)
Fireplaces: 1
Garage: 2 car attached
Heating: Electric, Fireplace(s)
Home Style: Ranch
Lot Size: 0.18 Acres
Roof Type: Composition
Year Built: 1975
Amenities
Cable TV Available
Chandelier
Granite Counters
Pantry
Walk-In Closet(s)
Covered Deck
Covered Patio/Porch
Dog Run
Rain Gutters
Feature Descriptions
Appliances: Dishwasher, Disposal, Dryer, Electric Cooktop, Electric Oven, Electric Range, Ice Maker, Double Oven, Refrigerator, Washer
Community Features: Jogging Path/Bike Path, Sidewalks
Days on Site: 7
Exterior: Brick, Siding
Fencing: Back Yard, Front Yard, Split Rail, Wood
Fireplace: Family Room, Wood Burning
Flooring: Bamboo, Carpet, Luxury Vinyl Plank
Laundry: Electric Dryer Hookup, Utility Room, Full Size W/D Area
Lot: Cul-De-Sac, Interior Lot, Landscaped, Subdivision
Lot Dimensions: 70x115
Parcel#: R15155
Parking: Alley Access, Direct Access, Driveway, Garage, Garage Door Opener, Garage Faces Rear, Inside Entrance, Kitchen Level
Parking Notes: Alley Access, Direct Access, Driveway, Garage, Garage
Patio/Porch: Covered, Deck, Front Porch, Glass Enclosed, Rear Porch
Pool: Gunite, Heated, In Ground, Pool Sweep, Pool/Spa Combo, Separate Spa/Hot Tub, Water Feature
Swimming Pool: Yes
Utilities: Alley, City Sewer, City Water
Window: Window Coverings
Local Schools
Elementary School: Peters Colony
School District: Lewisville ISD
Listed By / Shown By
Listed By
Agency Name: Coldwell Banker Apex, REALTORS
Agency Contact: 972-358-8590
Agent Name: Janet Martin

Shown By
Agent Name: Russell Cox
Agent Phone: Cell: (254) 717-6447
Agency Title: Kelly, Realtors

Estimate Your Payment
Estimated Payment
$ 931.38 per month $823.46 Principal & Interest $0.00 Property Tax (data not provided by mls) $107.92 Homeowner's InsuranceChange Payment Information




 The data relating to real estate for sale on this web site comes in part from the IDX of the Multiple Listing Service of NTREIS. The data on this site may not be reproduced or redistributed and is only for those individuals viewing this web site. Real estate listings held by brokerage firms other than the brokers/agents with their own information using this site are marked with the NTREIS thumbnail logo and detailed information about them includes the name of the listing broker(s).
Privacy Policy / DMCA Notice / ADA Accessibility


This site is hosted, designed and copyright
© 1994 - 2026 by
Delta Media Group, Inc. -- Patent Pending --
Agent License Information: 0507004
5109 Brandenburg Lane | MLS# 21320512
This single family home located at 5109 Brandenburg Lane, The Colony, TX 75056 is currently listed for sale with an asking price of $370,000. This property was built in 1975 and has 3 bedrooms and 2 full baths with 2284 sq. ft. Brandenburg Lane is located in the Colony 3 subdivision within the Lewisville ISD school district. Search Colony 3 real estate on www.254properties.com today.