



BEDS2
BATHS2 full
SQUARE FEET2,734
MLS#21346765
STATUSActive
PROPERTY TYPERental - Single Family
SUBDIVISIONBeverly Hills Estates
SCHOOLCastleberry ISD
Property Description
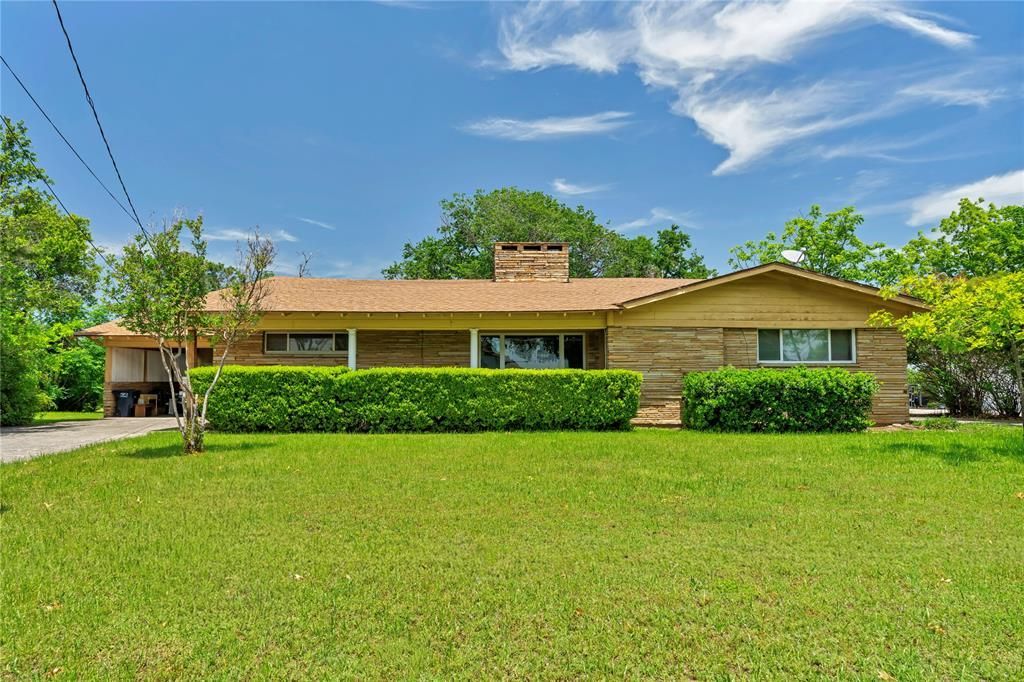
This River Oaks home sits on a quiet street just minutes from the River District and downtown. Inside, the living room opens with good light and an easy layout that makes the space feel comfortable from the start. The dining area sits close by and works well for everyday meals or a small gathering. The kitchen keeps things simple with practical storage and a straightforward setup that’s easy to maintain. Both bedrooms are nicely sized, and the split arrangement gives each one a little privacy. The bathrooms are clean and functional, with everything you need and nothing overdone. Step out back, and you’ll find a large yard with mature trees and plenty of room to unwind, let pets roam, or set up a grill. It’s a quiet spot that feels tucked away from the city, even though you’re close to it. The location is the real advantage here, quick access to Downtown Fort Worth, Lockheed, local restaurants, parks, and major roads. Easy to get anywhere, but still part of a neighborhood that feels settled.A solid, comfortable lease home in a convenient part of Fort Worth.
Property Features
Property Type: Rental - Single Family
Cooling: Attic Fan, Ceiling Fan(s), Central Air, Electric
Fireplaces: 1
Garage: 2 car attached
Heating: Central, Natural Gas
Home Style: Traditional
Lot Size: 0.98 Acres
Roof Type: Composition
Year Built: 1955
Amenities
Built-in Wine Cooler
Decorative Lighting
Paneling
Walk-In Closet(s)
Covered Patio/Porch
Feature Descriptions
Appliances: Dishwasher, Disposal, Dryer, Electric Oven, Gas Cooktop, Gas Water Heater, Double Oven, Refrigerator
Days on Site: 34
Exterior: Rock/Stone
Fencing: Chain Link
Fireplace: Gas Starter, Stone, Wood Burning
Flooring: Carpet, Ceramic Tile, Stone, Wood
Lot: Few Trees, Landscaped, Lrg. Backyard Grass
Parcel#: 00220221
Parking: Driveway, Garage Faces Front
Parking Notes: Driveway, Garage Faces Front
Pets Allowed: Yes Pets Allowed, Breed Restrictions, Cats OK, Dogs OK, Number Limit, Size Limit
Utilities: Asphalt, City Sewer, City Water, Overhead Utilities
Room Sizes
Bedroom-Primary: 20.00 x 18.00 Level - 1
Kitchen: 13.00 x 25.00 Level - 1
Living Room: 24.00 x 27.00 Level - 1
Utility Room: 14.00 x 8.00 Level - 1
Bedroom: 13.00 x 14.00 Level - 1
Bonus Room: 20.00 x 15.00 Level - 1
Dining Room: 14.00 x 13.00 Level - 1
Living Room: 20.00 x 13.00 Level - 1
Bath-Full: 10.00 x 10.00 Level - 1
Bath-Full: 6.00 x 10.00 Level - 1
Utility Room: 14.00 x 8.00 Level - 1
Local Schools
Elementary School: Castleberr
School District: Castleberry ISD
Listed By / Shown By
Listed By
Agency Name: RJ Williams & Company RE
Agency Contact: 682-214-7592
Agent Name: Jonathan Jackson

Shown By
Agent Name: Russell Cox
Agent Phone: Cell: (254) 717-6447
Agency Title: Kelly, Realtors





 The data relating to real estate for sale on this web site comes in part from the IDX of the Multiple Listing Service of NTREIS. The data on this site may not be reproduced or redistributed and is only for those individuals viewing this web site. Real estate listings held by brokerage firms other than the brokers/agents with their own information using this site are marked with the NTREIS thumbnail logo and detailed information about them includes the name of the listing broker(s).
Privacy Policy / DMCA Notice / ADA Accessibility


This site is hosted, designed and copyright
© 1994 - 2026 by
Delta Media Group, Inc. -- Patent Pending --
Agent License Information: 0507004
5108 Crown Road | MLS# 21346765
This property located at 5108 Crown Road, Fort Worth, TX 76114 is currently listed for rent with an asking price of $2,400 / Monthly. Crown Road is located within the Castleberry ISD school district. Search Fort Worth real estate on www.254properties.com today.