



BEDS4
BATHS4 full 1 partial
SQUARE FEET6,055
MLS#21373894
STATUSActive
PROPERTY TYPEResidential - Single Family
SUBDIVISIONCommunity Home Add
SCHOOLGrapevine-Colleyville ISD
Property Description
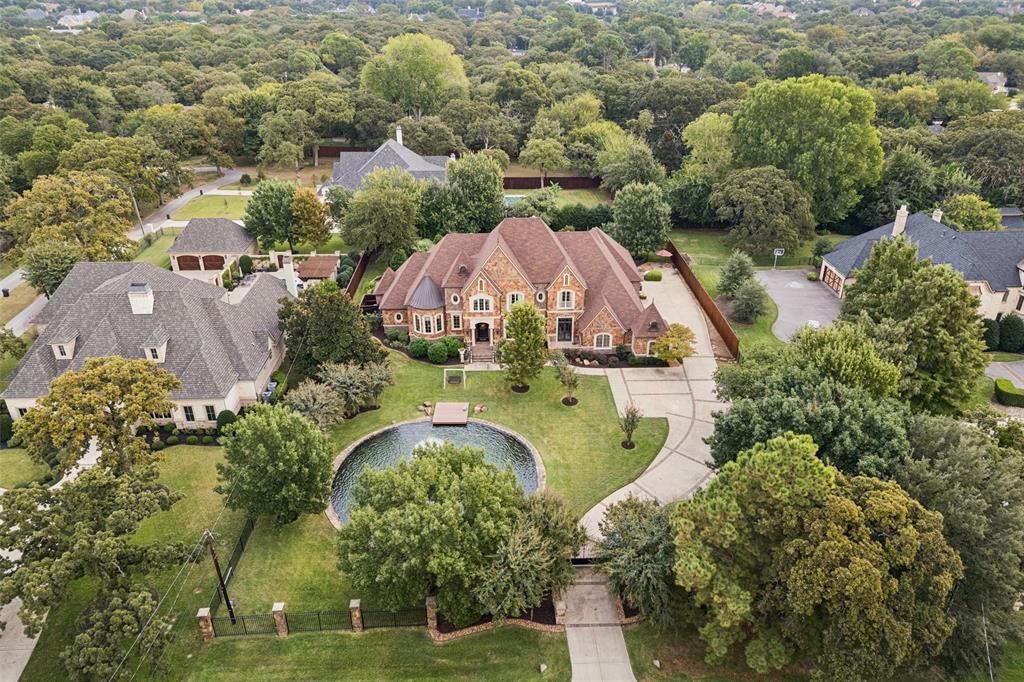
Privately situated behind a gated entry on a beautifully landscaped, nearly one-acre lot in the heart of Colleyville, this exceptional estate combines timeless elegance with exceptional livability. A picturesque pond with fountain welcomes you upon arrival, while the impressive entry with sweeping staircase sets the tone for the thoughtfully designed interiors. An ideal floorplan offers generous spaces for everyday living, working and entertaining.The wood-paneled study features custom built-ins, while the first floor also offers a game room with wet bar and dedicated media room—perfect for entertaining family and friends. The gourmet kitchen is a chef’s dream with custom alder cabinetry, massive 8’ x 10’ center island, built-in Sub-Zero refrigerator, double ovens, warming drawer, ice maker, butler’s pantry and built-in desk area. Open to the living and breakfast rooms, it creates an ideal gathering space.The secluded primary suite features a cozy fireplace and luxurious bath with marble floors, jetted tub, walk-in shower and separate closets. Upstairs, two spacious bedrooms each offer ensuite baths, built-in desk areas and abundant storage.Outdoor living is equally impressive with an expansive covered patio featuring automated screens, fireplace and summer kitchen overlooking the sparkling pool with rock water feature. The beautifully landscaped backyard provides a private, resort-like setting perfect for relaxing or entertaining. A truly exceptional estate offering privacy, luxury and effortless indoor-outdoor living.
Property Features
Property Type: Residential - Single Family
Cooling: Central Air, Electric
Fireplaces: 3
Garage: 4 car attached
Heating: Central
Home Style: French, Traditional
Lot Size: 0.96 Acres
Roof Type: Composition
Year Built: 2006
Amenities
Built-in Features
Built-in Wine Cooler
Cable TV Available
Chandelier
Decorative Lighting
Eat-in Kitchen
Granite Counters
High Speed Internet Available
Kitchen Island
Other
Paneling
Pantry
Vaulted Ceiling(s)
Walk-In Closet(s)
Wet Bar
Attached Grill
Outdoor Grill
Outdoor Living Center
Feature Descriptions
Appliances: Built-in Refrigerator, Dishwasher, Disposal, Gas Cooktop, Microwave, Double Oven, Plumbed For Gas in Kitchen, Refrigerator, Other
Days on Site: 52
Exterior: Rock/Stone
Fencing: Back Yard, Fenced, Front Yard, Full, Metal, Wood, Other
Fireplace: Family Room, Primary Bedroom, Outside, Stone, Other
Flooring: Carpet, Tile, Wood
Laundry: Dryer Hookup, Washer Hookup, Other
Lot: Landscaped, Sprinkler System, Tank/ Pond
Parcel#: 40690008
Parking: Additional Parking, Driveway, Electric Gate, Garage, Garage Door Opener, Garage Faces Side, Gated
Parking Notes: Additional Parking, Driveway, Electric Gate, Garage, G
Patio/Porch: Covered, Front Porch, Patio, Other
Pool: Gunite, In Ground, Water Feature
Swimming Pool: Yes
Utilities: City Sewer, City Water
Window: Window Coverings
Local Schools
Elementary School: Colleyville
School District: Grapevine-Colleyville ISD
Listed By / Shown By
Listed By
Agency Name: Keller Williams Realty
Agency Contact: 817-994-4650
Agent Name: Barbara Pantuso

Shown By
Agent Name: Russell Cox
Agent Phone: Cell: (254) 717-6447
Agency Title: Kelly, Realtors

Estimate Your Payment
Estimated Payment
$ 7,425.84 per month $6,565.42 Principal & Interest $0.00 Property Tax (data not provided by mls) $860.42 Homeowner's InsuranceChange Payment Information




 The data relating to real estate for sale on this web site comes in part from the IDX of the Multiple Listing Service of NTREIS. The data on this site may not be reproduced or redistributed and is only for those individuals viewing this web site. Real estate listings held by brokerage firms other than the brokers/agents with their own information using this site are marked with the NTREIS thumbnail logo and detailed information about them includes the name of the listing broker(s).
Privacy Policy / DMCA Notice / ADA Accessibility


This site is hosted, designed and copyright
© 1994 - 2026 by
Delta Media Group, Inc. -- Patent Pending --
Agent License Information: 0507004
5105 Rose Street | MLS# 21373894
This single family home located at 5105 Rose Street, Colleyville, TX 76034 is currently listed for sale with an asking price of $2,950,000. This property was built in 2006 and has 4 bedrooms and 4 full and 1 partial baths with 6055 sq. ft. Rose Street is located in the Community Home Add subdivision within the Grapevine-Colleyville ISD school district. Search Community Home Add real estate on www.254properties.com today.