



BEDS4
BATHS3 full
SQUARE FEET1,985
MLS#21350843
STATUSActive
PROPERTY TYPEResidential - Single Family
SUBDIVISIONGeorgetown Add
SCHOOLKennedale ISD
Property Description
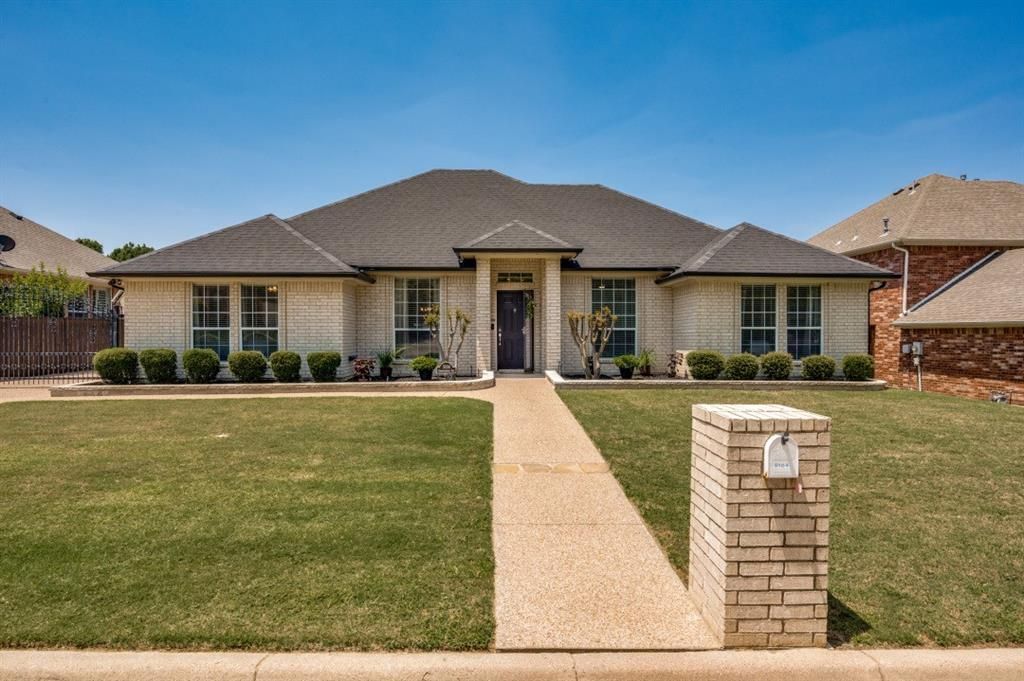
Back on the Market! Buyer lost qualification. Now your opportunity to own this stunning one level boasting custom features, flexible floor plan and beautiful outdoor oasis to enjoy. This great split arrangement layout features four beds or three beds plus office PLUS three full baths! Rich engineered wood grace the floors, soaring ceilings, canned lighting and custom molding add to the custom feel. Enjoy entertaining in the gourmet kitchen boasting gorgeous cabinetry, granite counters, island and gas cooktop! Walk in Pantry! Dine in the adjoining breakfast area, breakfast bar overlooking the living area or front dining room. Large living area offers gas log fireplace. French doors lead to the outdoor areas. A third full pool bath with shower keeps rinsing easy after enjoying the outdoors. Sunlight streams in the oversized Owners Suite offering dual sink vanity, separate shower, private water closet and walk in closet! Ancillary bedrooms are ample sized and boast walk in closets. A beautiful bath is nestled between them. Walk outside to the covered patio taking in the calming view of the sparkling pool and the peaceful sound of the three waterfall features. Ample amounts of deck are perfect for entertaining. Whether grilling on the top level or relaxing below, this oasis offers both rest and fun. A small yard is perfect for those looking for less yard upkeep. Enjoy parking behind the electric gate in the side entry garage which offers access to the covered patio and pool area. Note the upgraded aggregate driveway and custom top rail on fence. Other upgrades include beautiful black roof and gutters installed Fall 2025, B Hyve sprinkler system with App, Hot Water Heater 22, Storm Door and more! A true must see!
Property Features
Property Type: Residential - Single Family
Cooling: Ceiling Fan(s), Central Air, Electric
Fireplaces: 1
Garage: 2 car attached
Heating: Central, Fireplace(s), Natural Gas
Home Style: Traditional
Lot Size: 0.21 Acres
Roof Type: Composition
Year Built: 1998
Amenities
Built-in Features
Cable TV Available
Cathedral Ceiling(s)
Decorative Lighting
Granite Counters
Kitchen Island
Natural Woodwork
Open Floorplan
Pantry
Vaulted Ceiling(s)
Walk-In Closet(s)
Wet Bar
Covered Patio/Porch
Rain Gutters
Feature Descriptions
Appliances: Dishwasher, Disposal, Gas Cooktop, Gas Oven, Gas Water Heater, Plumbed For Gas in Kitchen
Community Features: Fishing, Playground, Other
Days on Site: 31
Exclusions: Minerals, TVs
Exterior: Brick
Fencing: Wood
Fireplace: Brick, Gas, Gas Logs
Flooring: Engineered Wood, Tile
Green Features: Rain / Freeze Sensors
HOA Fee: 330/ Annually
Laundry: Gas Dryer Hookup, Utility Room, Full Size W/D Area, Dryer Hookup, Washer Hookup
Lot: Few Trees, Interior Lot, Landscaped, Sprinkler System, Subdivision
Parcel#: 05777275
Parking: Aggregate, Direct Access, Electric Gate, Garage Door Opener, Garage Double Door, Garage Faces Side, Inside Entrance, Kitchen Level
Parking Notes: Aggregate, Direct Access, Electric Gate, Garage Door
Patio/Porch: Covered
Pool: In Ground, Pool Sweep, Water Feature, Waterfall
Swimming Pool: Yes
Utilities: Cable Available, City Sewer, City Water, Curbs, Individual Gas Meter, Individual Water Meter
Window: Window Coverings
Room Sizes
Living Room: 17.00 x 15.00 Level - 1
Kitchen: 14.00 x 14.00 Level - 1
Bedroom-Primary: 16.00 x 14.00 Level - 1
Bedroom: 12.00 x 12.00 Level - 1
Bedroom: 12.00 x 11.00 Level - 1
Bedroom: 10.00 x 10.00 Level - 1
Dining Room: 12.00 x 10.00 Level - 1
Breakfast Room: 12.00 x 10.00 Level - 1
Bedroom: 10.00 x 10.00 Level - 1
Utility Room: 6.00 x 6.00 Level - 1
Local Schools
Elementary School: Delaney
School District: Kennedale ISD
Listed By / Shown By
Listed By
Agency Name: Ebby Halliday, REALTORS
Agency Contact: 817-481-5882
Agent Name: Kristina Anderson

Shown By
Agent Name: Russell Cox
Agent Phone: Cell: (254) 717-6447
Agency Title: Kelly, Realtors

Estimate Your Payment
Estimated Payment
$ 1,005.89 per month $889.34 Principal & Interest $0.00 Property Tax (data not provided by mls) $116.55 Homeowner's InsuranceChange Payment Information




 The data relating to real estate for sale on this web site comes in part from the IDX of the Multiple Listing Service of NTREIS. The data on this site may not be reproduced or redistributed and is only for those individuals viewing this web site. Real estate listings held by brokerage firms other than the brokers/agents with their own information using this site are marked with the NTREIS thumbnail logo and detailed information about them includes the name of the listing broker(s).
Privacy Policy / DMCA Notice / ADA Accessibility


This site is hosted, designed and copyright
© 1994 - 2026 by
Delta Media Group, Inc. -- Patent Pending --
Agent License Information: 0507004
5104 Independence Avenue | MLS# 21350843
This single family home located at 5104 Independence Avenue, Arlington, TX 76017 is currently listed for sale with an asking price of $399,600. This property was built in 1998 and has 4 bedrooms and 3 full baths with 1985 sq. ft. Independence Avenue is located in the Georgetown Add subdivision within the Kennedale ISD school district. Search Georgetown Add real estate on www.254properties.com today.