



BEDS6
BATHS5 full 1 partial
SQUARE FEET6,421
MLS#21369312
STATUSActive
PROPERTY TYPEResidential - Single Family
SUBDIVISIONSpring Hollow II Sub -
SCHOOLBrownwood ISD
Property Description
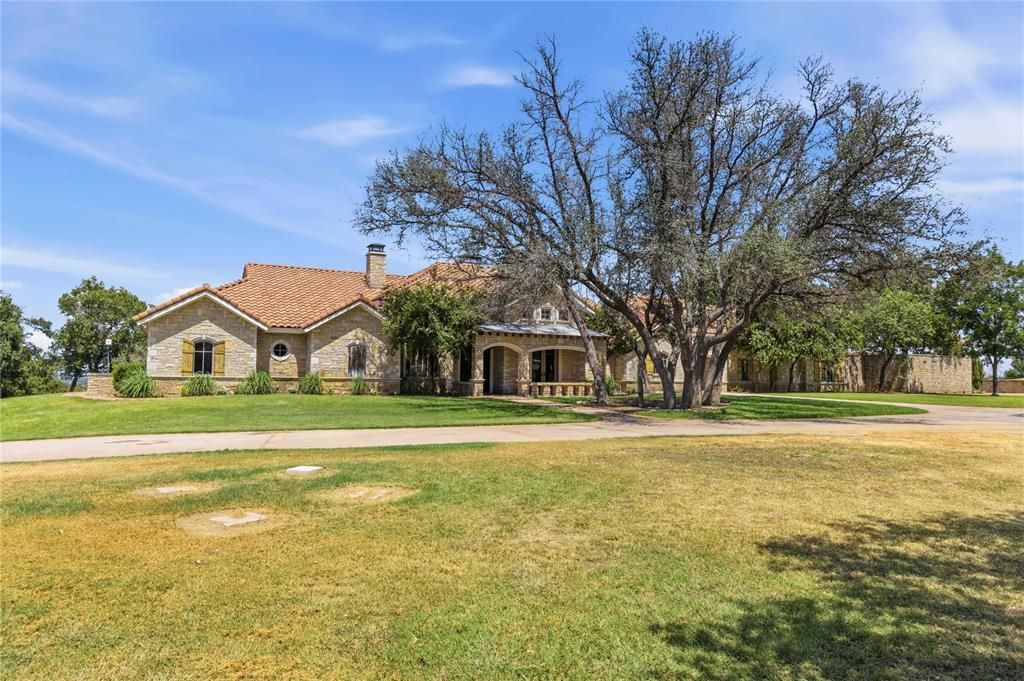
Experience the rare combination of resort-style living, timeless Mediterranean style architecture, and unparalleled privacy in this extraordinary estate set on 5.7 acres with panoramic views overlooking the golf course, country club, and country club lake. The 6,421-square-foot main residence showcases distinctive architectural details incorporating select stone and wood elements sourced from an old Spanish mission, creating an atmosphere rich in history and character while complementing the home's elegant Mediterranean design. The residence features six bedrooms and five-and-a-half baths, along with expansive living and entertaining spaces designed for both intimate gatherings and large-scale entertaining. A gourmet kitchen with a butler's pantry, two office areas, and two dining areas provide the functionality expected of a truly exceptional estate.Outdoor living takes center stage with a spectacular inground pool and spa, surrounded by generous spaces for relaxing, entertaining, and enjoying the breathtaking views. The property's elevated setting provides an exceptional backdrop from nearly every vantage point.For guests and extended family, the estate includes approximately 1,936 square feet of guest quarters, plus an additional guest suite located above the garage that can be closed off to create another private guest quarters. The possibilities for accommodating family, guests, staff, or creating dedicated spaces for work and recreation are virtually limitless. Vehicle and recreational storage are equally impressive, with eight garage spaces and three additional carport spaces. The estate also offers the rare opportunity to acquire an additional 20 acres, providing even greater privacy, expansion potential, or the ability to create an extraordinary private compound.
Property Features
Property Type: Residential - Single Family
Cooling: Central Air
Fireplaces: 5
Garage: 8 car attached
Heating: Central
Home Style: Mediterranean
Lot Size: 5.69 Acres
Roof Type: Spanish Tile
Year Built: 2001
Amenities
Cathedral Ceiling(s)
Cedar Closet(s)
Decorative Lighting
Double Vanity
Dry Bar
High Speed Internet Available
Pantry
Vaulted Ceiling(s)
Covered Patio/Porch
Fire Pit
Rain Gutters
Feature Descriptions
Appliances: Built-in Refrigerator, Commercial Grade Range, Commercial Grade Vent, Dishwasher, Indoor Grill, Double Oven
Days on Site: 58
Fireplace: Gas Starter, Wood Burning
Flooring: Wood
Lot: Acreage, Cul-De-Sac
Parcel#: 000020001318
Parking: Carport, Circular Driveway, Porte-Cochere, Drive Through, Driveway, Garage, Garage Door Opener, Garage Faces Rear, Oversized
Parking Notes: Carport, Circular Driveway, Porte-Cochere, Drive Thro
Pool: Gunite, Heated, In Ground, Pool/Spa Combo
Swimming Pool: Yes
Utilities: Asphalt, Co-op Water, Propane, Septic
Local Schools
Elementary School: Woodlandht
School District: Brownwood ISD
Listed By / Shown By
Listed By
Agency Name: Jason Gray Real Estate
Agency Contact: 325-800-9000
Agent Name: Jason Gray

Shown By
Agent Name: Russell Cox
Agent Phone: Cell: (254) 717-6447
Agency Title: Kelly, Realtors

Estimate Your Payment
Estimated Payment
$ 8,181.01 per month $7,233.09 Principal & Interest $0.00 Property Tax (data not provided by mls) $947.92 Homeowner's InsuranceChange Payment Information




 The data relating to real estate for sale on this web site comes in part from the IDX of the Multiple Listing Service of NTREIS. The data on this site may not be reproduced or redistributed and is only for those individuals viewing this web site. Real estate listings held by brokerage firms other than the brokers/agents with their own information using this site are marked with the NTREIS thumbnail logo and detailed information about them includes the name of the listing broker(s).
Privacy Policy / DMCA Notice / ADA Accessibility


This site is hosted, designed and copyright
© 1994 - 2026 by
Delta Media Group, Inc. -- Patent Pending --
Agent License Information: 0507004
51 Oak Hill Circle | MLS# 21369312
This single family home located at 51 Oak Hill Circle, Brownwood, TX 76801 is currently listed for sale with an asking price of $3,250,000. This property was built in 2001 and has 6 bedrooms and 5 full and 1 partial baths with 6421 sq. ft. Oak Hill Circle is located in the Spring Hollow II Sub - subdivision within the Brownwood ISD school district. Search Spring Hollow II Sub - real estate on www.254properties.com today.