



BEDS3
BATHS2 full
SQUARE FEET2,250
MLS#21371603
STATUSActive
PROPERTY TYPEResidential - Single Family
SUBDIVISIONTrinity Falls Planning Unit 2 Ph 2
SCHOOLMcKinney ISD
Property Description
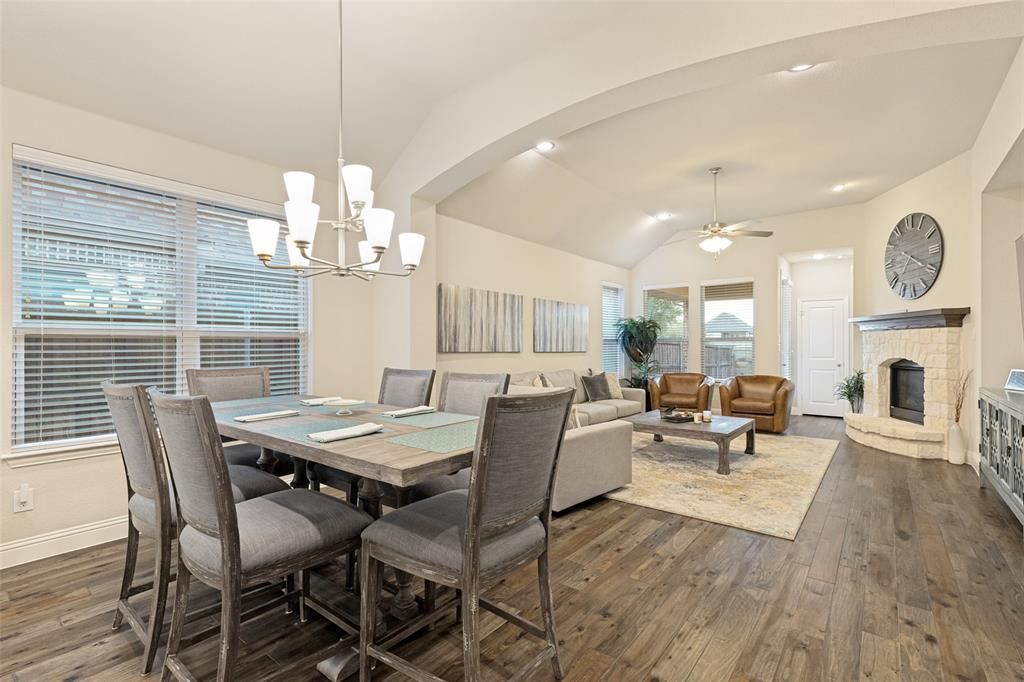
Beautifully maintained 2017 Highland Homes build in Trinity Falls, McKinney TX — this like-new home offers an open-concept floor plan with a dedicated home office, spacious bedrooms, and premium finishes reflecting Highland Homes' signature quality and attention to detail. The bright, flowing layout is ideal for entertaining or everyday family living, and the extended covered back patio adds valuable outdoor living space for year-round enjoyment.Located in the master-planned Trinity Falls community, residents enjoy resort-style amenities including multiple community pools, scenic dog parks, hike-and-bike trails, and year-round neighborhood events — all zoned to top-rated McKinney ISD schools. Move-in ready and better than new construction, this home won't last long in one of McKinney's most desirable neighborhoods.
Property Features
Property Type: Residential - Single Family
Cooling: Central Air, Electric, ENERGY STAR Qualified Equipme
Fireplaces: 1
Garage: 2 car attached
Heating: Central, ENERGY STAR Qualified Equipment, Fireplace(
Lot Size: 0.15 Acres
Roof Type: Composition
Year Built: 2017
Amenities
Decorative Lighting
Double Vanity
Eat-in Kitchen
Granite Counters
High Speed Internet Available
Kitchen Island
Open Floorplan
Pantry
Vaulted Ceiling(s)
Walk-In Closet(s)
Feature Descriptions
Appliances: Dishwasher, Disposal, Electric Oven, Gas Cooktop, Microwave, Tankless Water Heater, Vented Exhaust Fan
Community Features: Club House, Community Pool, Greenbelt, Jogging Path/Bike Path, Lake, Park, Tennis Court(s)
Days on Site: 6
Exterior: Brick
Fencing: Back Yard, Brick, Wood
Fireplace: Gas, Living Room
Flooring: Carpet, Ceramic Tile, Luxury Vinyl Plank
HOA Fee: 393/ Quarterly
Laundry: Gas Dryer Hookup, Utility Room, Washer Hookup
Lot: Interior Lot, Landscaped, Sprinkler System, Subdivision
Parcel#: R1094100P01601
Parking: Garage Faces Front
Parking Notes: Garage Faces Front
Patio/Porch: Covered
Swimming Pool: Yes
Utilities: Cable Available, City Sewer, City Water, Individual Gas Meter, MUD Water, Sidewalk
Window: Window Coverings
Local Schools
Elementary School: Ruth and Harold Frazier
School District: McKinney ISD
Listed By / Shown By
Listed By
Agency Name: RE/MAX Four Corners
Agency Contact: 972-396-9100
Agent Name: Elizabeth Hardwick

Shown By
Agent Name: Russell Cox
Agent Phone: Cell: (254) 717-6447
Agency Title: Kelly, Realtors

Estimate Your Payment
Estimated Payment
$ 1,180.58 per month $1,043.79 Principal & Interest $0.00 Property Tax (data not provided by mls) $136.79 Homeowner's InsuranceChange Payment Information




 The data relating to real estate for sale on this web site comes in part from the IDX of the Multiple Listing Service of NTREIS. The data on this site may not be reproduced or redistributed and is only for those individuals viewing this web site. Real estate listings held by brokerage firms other than the brokers/agents with their own information using this site are marked with the NTREIS thumbnail logo and detailed information about them includes the name of the listing broker(s).
Privacy Policy / DMCA Notice / ADA Accessibility


This site is hosted, designed and copyright
© 1994 - 2026 by
Delta Media Group, Inc. -- Patent Pending --
Agent License Information: 0507004
509 Lake Livingston Trail | MLS# 21371603
This single family home located at 509 Lake Livingston Trail, McKinney, TX 75071 is currently listed for sale with an asking price of $469,000. This property was built in 2017 and has 3 bedrooms and 2 full baths with 2250 sq. ft. Lake Livingston Trail is located in the Trinity Falls Planning Unit 2 Ph 2 subdivision within the McKinney ISD school district. Search Trinity Falls Planning Unit 2 Ph 2 real estate on www.254properties.com today.