



BEDS3
BATHS2 full
SQUARE FEET800
MLS#1992119
STATUSActive
PROPERTY TYPEResidential - Single Family
SUBDIVISIONWEST LAWN AREA 5
SCHOOLEdgewood ISD
Property Description
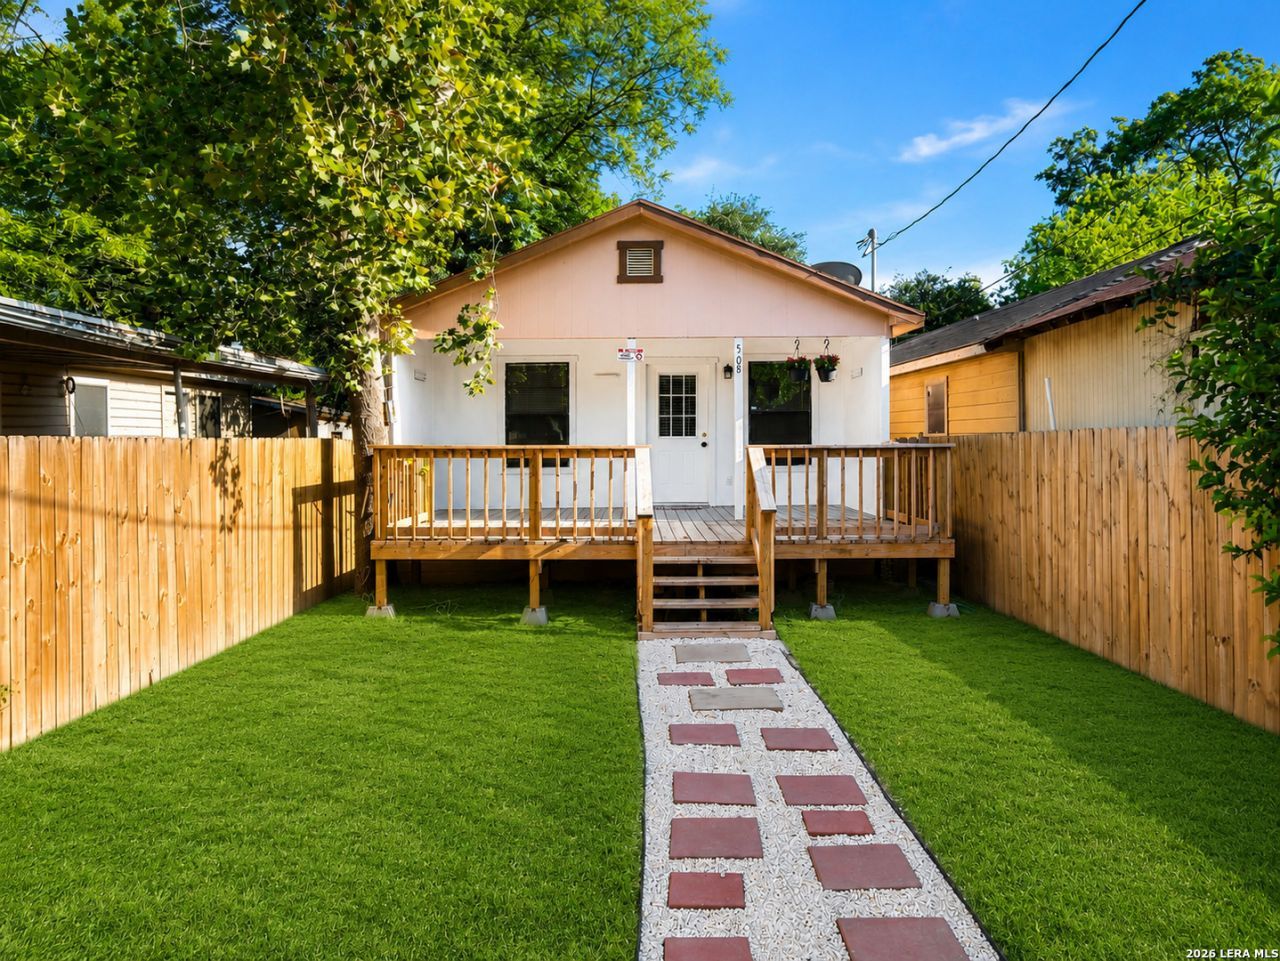
This three-bedroom home is perfectly situated in the vibrant heart of the west side of San Antonio. This charming residence offers an ideal blend of comfort, convenience, and modern living. With easy access to Highway 90 and close to the local grocery store, every necessity is at your fingertips. This delightful home features a full layout with three spacious bedrooms and two well-appointed bathrooms, providing ample space for your family or guests. The modern kitchen is a chefs paradise, boasting sleek stainless-steel appliances and an abundance of cabinets, ensuring you have all the storage you need for culinary adventures! Stay effortlessly cool year-round with efficient mini splits installed throughout the home, perfect for those warm Texas days. Additionally, the inclusion of a washer and dryer adds a layer of convenience to your everyday living. Dont miss out on this exceptional opportunity to own a piece of prime real estate in one of the most sought-after neighborhoods on the west side. Schedule a viewing today and experience the perfect blend of style and convenience that awaits within these walls!
Property Features
Property Type: Residential - Single Family
Cooling: 3+ Window/Wall, Zoned
Fenced: Yes
Fuel Type: Electric
Heating: Heat Pump
Home Style: One Story
Lot Size: 0.10 Acres
Roof Type: Composition
Stories: 1.0
Taxes: $2,839
Year Built: 2006
Feature Descriptions
Builder Name: Not Available
Days on Site: 32
Exterior: Chain Link Fence
Exterior: Wood, Siding
Flooring: Wood, Laminate
HOA Mandatory: No
Home Faces: North
Inclusions: Ceiling Fans, Washer Connection, Dryer Connection, Washer, Dryer, Microwave Oven, Stove/Range, Refrigerator, Smoke Alarm, Electric Water Heater
Interior: One Living Area, Laundry Main Level
Neighborhood Amenities: None
Parking: Two Car Garage, None/Not Applicable
Pool/Spa: None
Supplier - Electric: CPS
Supplier - Garbage: CPS
Supplier - Gas: CPS
Supplier - Sewer: SAWS
Supplier - Water: SAWS
Tax By Multiple Counties: No
Type: Single Family Detached
Water/Sewer: City
Windows: None Remain
Room Sizes
Bedroom 2: 9 X 8
Bedroom 3: 9 X 8
Kitchen: 10 X 6
Living Room: 20 X 9
Local Schools
High School: John F Kennedy
Middle School: Gus Garcia
Elementary School: Las Palmas
School District: Edgewood ISD
Listed By / Shown By
Listed By
Agency Name: Keller Williams Heritage
Agency Phone: (210) 493-3030
Shown By
Agent Name: Russell Cox
Agent Phone: Cell: (254) 717-6447
Agency Title: Kelly, Realtors
Agency Email: info@kellyrealtors.com
Agency Text: (254) 717-6447

Estimate Your Payment
Estimated Payment
$ 601.56 per month $322.68 Principal & Interest $236.58 Property Tax $42.29 Homeowner's InsuranceChange Payment Information




Privacy Policy / DMCA Notice / ADA Accessibility


This site is hosted, designed and copyright
© 1994 - 2026 by
Delta Media Group, Inc. -- Patent Pending --
Agent License Information: 0507004
508 Randall Ave | MLS# 1992119
This single family home located at 508 Randall Ave, San Antonio, TX 78237 is currently listed for sale with an asking price of $144,990. This property was built in 2006 and has 3 bedrooms and 2 full baths with 800 sq. ft. Randall Ave is located in the WEST LAWN AREA 5 subdivision within the Edgewood ISD school district. Search WEST LAWN AREA 5 real estate on www.254properties.com today.