


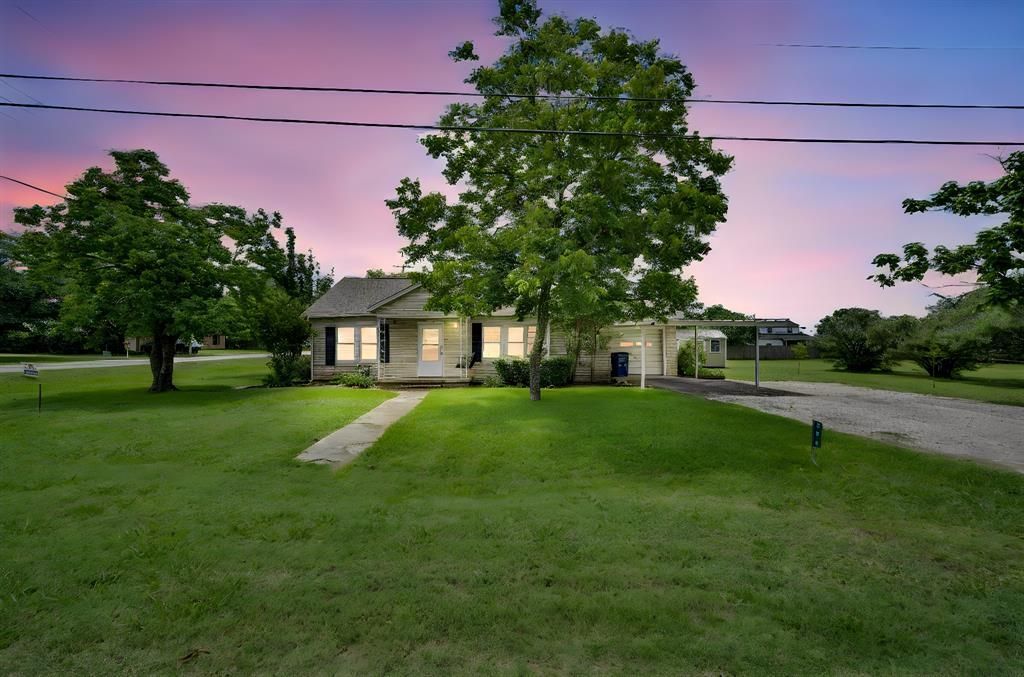

BEDS3
BATHS2 full
SQUARE FEET1,709
MLS#21286270
STATUSActive
PROPERTY TYPEResidential - Single Family
SUBDIVISIONBrowder
SCHOOLItasca ISD
Property Description
Bring your vision to this ideal project property, priced to allow room for needed foundation work and repairs while building instant equity! Located just blocks from the ISD campus, this home sits on an incredible, dividable 150'x150' half-acre lot—providing a blank canvas for outdoor living, expansion, or future development. Inside features a functional layout with a welcoming living room, eat-in kitchen, and a converted primary suite complete with an ensuite dressing area, oversized walk-in closet, laundry room, and full bath. Major updates include a 2-year-old HVAC and a brand-new roof (June 12th). Convenient garage storage, a secondary driveway entrance, and endless potential make this a rare find for investors or handy homeowners. Sold as-is; schedule your showing today!
Property Features
Property Type: Residential - Single Family
Cooling: Ceiling Fan(s), Central Air, Electric, Wall/Window Un
Heating: Central, Electric, Natural Gas
Home Style: Mid-Century Modern
Lot Size: 0.52 Acres
Roof Type: Composition
Year Built: 1948
Amenities
Eat-in Kitchen
Walk-In Closet(s)
Awning(s)
Storage
Feature Descriptions
Accessibility: Accessible Approach with Ramp
Appliances: Dishwasher, Disposal, Electric Range, Electric Water Heater
Days on Site: 87
Exterior: Fiber Cement, Rock/Stone, Stone Veneer, See Remarks
Fencing: None
Flooring: Carpet, Linoleum, Luxury Vinyl Plank
Laundry: Electric Dryer Hookup, Full Size W/D Area, Washer Hookup, On Site
Lot: Cleared, Corner Lot, Landscaped, Lrg. Backyard Grass
Lot Dimensions: 150x150
Parcel#: 119320
Parking: Additional Parking, Asphalt, Converted Garage, Covered, Garage Single Door
Parking Notes: Additional Parking, Asphalt, Converted Garage, Covere
Patio/Porch: Awning(s), Covered
Utilities: Asphalt, City Sewer, City Water, Individual Gas Meter, Individual Water Meter, Overhead Utilities
Room Sizes
Bedroom-Primary: 29.00 x 12.00 Level - 1
Bedroom: 11.00 x 12.00 Level - 1
Bedroom: 14.00 x 11.00 Level - 1
Bath-Full: 7.00 x 8.00 Level - 1
Bath-Primary: 11.00 x 7.00 Level - 1
Living Room: 26.00 x 15.00 Level - 1
Local Schools
Elementary School: Itasca
School District: Itasca ISD
Listed By / Shown By
Listed By
Agency Name: Julie Siddons REALTORS, LLC
Agency Contact: 254-582-0077
Agent Name: Lydia Abney

Shown By
Agent Name: Russell Cox
Agent Phone: Cell: (254) 717-6447
Agency Title: Kelly, Realtors

Estimate Your Payment
Estimated Payment
$ 427.93 per month $378.35 Principal & Interest $0.00 Property Tax (data not provided by mls) $49.58 Homeowner's InsuranceChange Payment Information




 The data relating to real estate for sale on this web site comes in part from the IDX of the Multiple Listing Service of NTREIS. The data on this site may not be reproduced or redistributed and is only for those individuals viewing this web site. Real estate listings held by brokerage firms other than the brokers/agents with their own information using this site are marked with the NTREIS thumbnail logo and detailed information about them includes the name of the listing broker(s).
Privacy Policy / DMCA Notice / ADA Accessibility


This site is hosted, designed and copyright
© 1994 - 2026 by
Delta Media Group, Inc. -- Patent Pending --
Agent License Information: 0507004
508 E Henderson Street | MLS# 21286270
This single family home located at 508 E Henderson Street, Itasca, TX 76055 is currently listed for sale with an asking price of $170,000. This property was built in 1948 and has 3 bedrooms and 2 full baths with 1709 sq. ft. E Henderson Street is located in the Browder subdivision within the Itasca ISD school district. Search Browder real estate on www.254properties.com today.