



BEDS4
BATHS3 full 1 partial
SQUARE FEET3,557
MLS#21324095
STATUSActive
PROPERTY TYPEResidential - Single Family
SUBDIVISIONThe Heights at Uptown Celina
SCHOOLCelina ISD
Property Description
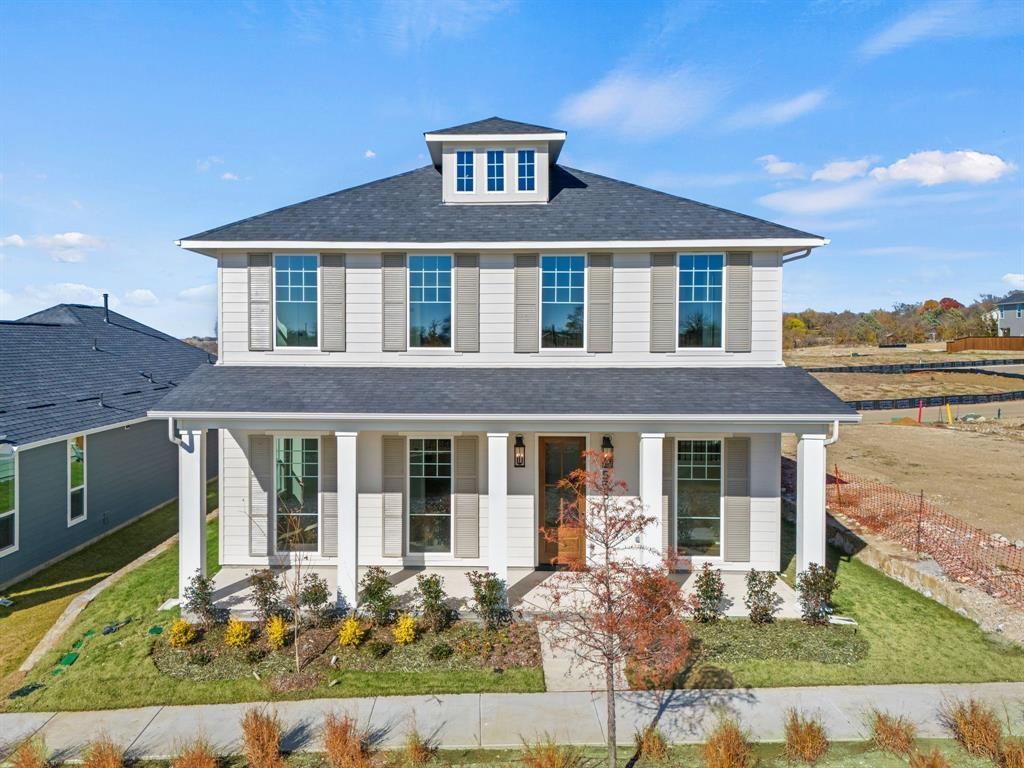
A Rare Dual-Suite Design Offering Luxury, Flexibility, and Elevated Living.Welcome to the Carmichael, an exceptional two-story residence in The Heights at Uptown Celina where timeless architecture meets modern luxury. Spanning an impressive 3,557 square feet, this thoughtfully designed home offers 4 bedrooms, 3.5 bathrooms, a spacious game room, dedicated media room or private study, and a highly sought-after dual-suite layout ideal for today's evolving lifestyles.Designed with both elegance and functionality in mind, the main level showcases an expansive open-concept floor plan where the family room, dining area, and gourmet kitchen flow seamlessly together. The chef-inspired kitchen is the centerpiece of the home, featuring designer finishes, abundant cabinetry, an oversized island, and generous prep space—perfect for entertaining or everyday living.The luxurious primary suite is privately situated on the first floor, creating a peaceful retreat complete with a spa-inspired bath and an oversized walk-in closet. Upstairs, a private junior suite with its own full bathroom provides exceptional comfort for extended family, overnight guests, or multigenerational living. Two additional secondary bedrooms with walk-in closets share a second full bathroom, while the oversized game room and separate media room offer endless possibilities for recreation, work, or relaxation.A charming front porch welcomes you home and creates the perfect place to unwind while enjoying the beauty of the surrounding neighborhood. Every detail of the Carmichael has been carefully curated to deliver an elevated living experience, combining sophisticated design, versatile spaces, and exceptional craftsmanship in one of Celina's most desirable communities.Luxury, comfort, and flexibility come together beautifully in this remarkable home—designed to exceed expectations and built for the way you live today.
Property Features
Property Type: Residential - Single Family
Cooling: Ceiling Fan(s), Central Air, Zoned
Fireplaces: 1
Garage: 2 car attached
Heating: Central, Fireplace(s), Natural Gas, Zoned
Home Style: Colonial, Early American, Traditional
Lot Size: 0.15 Acres
Roof Type: Composition
Year Built: 2026
Amenities
Cable TV Available
Cathedral Ceiling(s)
Chandelier
Decorative Lighting
Double Vanity
Eat-in Kitchen
High Speed Internet Available
In-Law Suite Floorplan
Kitchen Island
Open Floorplan
Pantry
Smart Home System
Vaulted Ceiling(s)
Walk-In Closet(s)
Wired for Data
Second Primary Bedroom
Feature Descriptions
Appliances: Commercial Grade Vent, Dishwasher, Disposal, Electric Oven, Gas Cooktop, Gas Water Heater, Plumbed For Gas in Kitchen, Tankless Water Heater
Fencing: Back Yard, Wood
Fireplace: Den, Gas
HOA Fee: 1100/ Annually
Laundry: Utility Room, Dryer Hookup, Washer Hookup
Lot: Interior Lot
Lot Dimensions: 45X110
Parcel#: R1353400N0070W
Parking: Alley Access, Driveway, Garage Door Opener, Garage Double Door, Garage Faces Rear
Parking Notes: Alley Access, Driveway, Garage Door Opener, Garage Do
Utilities: City Sewer, City Water, Community Mailbox, Curbs, Individual Gas Meter, Individual Water Meter, Sidewalk
Room Sizes
Bedroom-Primary: 15.00 x 14.00 Level - 1
Living Room: 18.00 x 18.00 Level - 1
Breakfast Room: 16.00 x 11.00 Level - 1
Kitchen: 19.00 x 15.00 Level - 1
Game Room: 19.00 x 17.00 Level - 2
Media Room: 12.00 x 18.00 Level - 2
Bedroom-2nd Primary: 19.00 x 13.00 Level - 2
Bedroom: 15.00 x 12.00 Level - 2
Bedroom: 15.00 x 12.00 Level - 2
Local Schools
Elementary School: Bobby Ray-Afton Martin
School District: Celina ISD
Listed By / Shown By
Listed By
Agency Name: Ryan Griffin
Agent Name: Jennifer Johnson

Shown By
Agent Name: Russell Cox
Agent Phone: Cell: (254) 717-6447
Agency Title: Kelly, Realtors

Estimate Your Payment
Estimated Payment
$ 1,447.38 per month $1,279.68 Principal & Interest $0.00 Property Tax (data not provided by mls) $167.71 Homeowner's InsuranceChange Payment Information




 The data relating to real estate for sale on this web site comes in part from the IDX of the Multiple Listing Service of NTREIS. The data on this site may not be reproduced or redistributed and is only for those individuals viewing this web site. Real estate listings held by brokerage firms other than the brokers/agents with their own information using this site are marked with the NTREIS thumbnail logo and detailed information about them includes the name of the listing broker(s).
Privacy Policy / DMCA Notice / ADA Accessibility


This site is hosted, designed and copyright
© 1994 - 2026 by
Delta Media Group, Inc. -- Patent Pending --
Agent License Information: 0507004
508 Callum Parkway | MLS# 21324095
This single family home located at 508 Callum Parkway , Celina, TX 75009 is currently listed for sale with an asking price of $574,990. This property was built in 2026 and has 4 bedrooms and 3 full and 1 partial baths with 3557 sq. ft. Callum Parkway is located in the The Heights at Uptown Celina subdivision within the Celina ISD school district. Search The Heights At Uptown Celina real estate on www.254properties.com today.