



BEDS3
BATHS3 full 1 partial
SQUARE FEET2,720
MLS#1995495
STATUSActive
PROPERTY TYPEResidential - Single Family
SUBDIVISIONDENVER HEIGHTS
SCHOOLSan Antonio ISD
Property Description
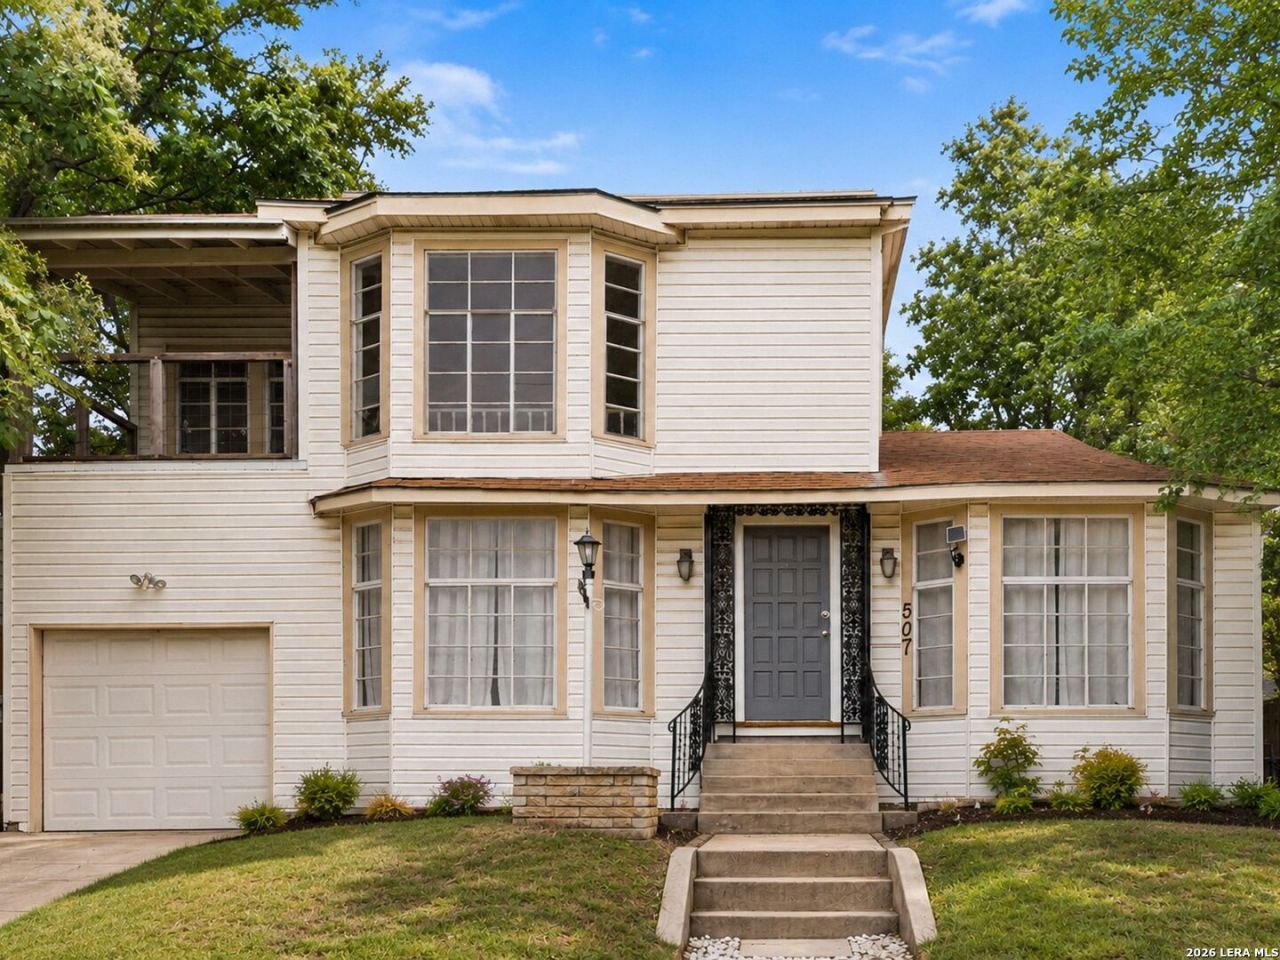
Welcome to 507 S. Palmetto, where timeless character meets modern convenience just minutes from downtown San Antonio. This move-in ready 3-bedroom, 3.5-bath home blends classic architecture with thoughtful updates, creating a space that feels both inviting and functional. The spacious living room centers around a charming fireplace, while the oversized kitchen is designed for gathering, entertaining, and everyday living. Natural light fills the home, and the generously sized primary suite offers a bright retreat with ample closet space. Step outside to a low-maintenance backyard featuring turf and plenty of room to relax or host guests. The detached two-car garage adds flexibility for parking, storage, or hobbies. Located in one of San Antonios fastest-evolving areas, youll enjoy quick access to downtown, Southtown, local coffee shops, restaurants, retail, and exciting neighborhood redevelopment. Whether youre a young professional, investor, or someone looking for a home full of character in an unbeatable location, this is an opportunity you wont want to miss.
Property Features
Property Type: Residential - Single Family
Cooling: One Central, One Window/Wall
Fenced: Yes
Fireplaces: 1
Fuel Type: Electric
Heating: Central
Home Style: Two Story, Traditional
Lot Size: 0.11 Acres
Roof Type: Composition
Stories: 2.0
Taxes: $8,400
Year Built: 1949
Feature Descriptions
Builder Name: UNKNOWN
Days on Site: 69
Exterior: Patio Slab, Bar-B-Que Pit/Grill, Deck/Balcony, Privacy Fence
Exterior: Siding
Fireplace: One
Flooring: Carpeting, Ceramic Tile, Wood
HOA Mandatory: No
Inclusions: Ceiling Fans, Washer Connection, Dryer Connection, Cook Top, Built-In Oven, Self-Cleaning Oven, Stove/Range, Gas Cooking, Disposal, Dishwasher, Ice Maker Connection, Smoke Alarm, Pre-Wired for Security, Electric Water Heater, Solid Counter Tops, City Garbage service
Interior: Two Living Area, Liv/Din Combo, Separate Dining Room, Island Kitchen, Walk-In Pantry, Loft, Utility Room Inside, High Ceilings, Open Floor Plan, Cable TV Available, High Speed Internet, Laundry Main Level, Walk in Closets
Neighborhood Amenities: Tennis, Park/Playground, Jogging Trails, Sports Court, Basketball Court
Parking: One Car Garage, Attached, Tandem
Pool/Spa: None
Supplier - Electric: CPS
Supplier - Garbage: CITY
Supplier - Gas: CPS
Supplier - Sewer: SAWS
Supplier - Water: SAWS
Tax By Multiple Counties: No
Type: Single Family Detached
Water/Sewer: Water System, Sewer System
Windows: Some Remain
Room Sizes
Bedroom 2: 13 X 15
Kitchen: 12 X 12
Dining Room: 12 X 16
Living Room: 12 X 20
Family Room: 14 X 14
E X try: 5 X 7
Local Schools
High School: Brackenridge
Middle School: Poe
Elementary School: Douglass
School District: San Antonio ISD
Listed By / Shown By
Listed By
Agency Name: Kuper Sothebys Intl Realty
Agency Phone: (210) 822-8602
Shown By
Agent Name: Russell Cox
Agent Phone: Cell: (254) 717-6447
Agency Title: Kelly, Realtors
Agency Email: info@kellyrealtors.com
Agency Text: (254) 717-6447

Estimate Your Payment
Estimated Payment
$ 1,518.10 per month $723.31 Principal & Interest $700.00 Property Tax $94.79 Homeowner's InsuranceChange Payment Information




Privacy Policy / DMCA Notice / ADA Accessibility


This site is hosted, designed and copyright
© 1994 - 2026 by
Delta Media Group, Inc. -- Patent Pending --
Agent License Information: 0507004
507 S Palmetto Avenue | MLS# 1995495
This single family home located at 507 S Palmetto Avenue, San Antonio, TX 78203 is currently listed for sale with an asking price of $325,000. This property was built in 1949 and has 3 bedrooms and 3 full and 1 partial baths with 2720 sq. ft. S Palmetto Avenue is located in the DENVER HEIGHTS subdivision within the San Antonio ISD school district. Search DENVER HEIGHTS real estate on www.254properties.com today.