



BEDS2
BATHS1 full
SQUARE FEET798
MLS#2013822
STATUSNew
PROPERTY TYPEResidential - Single Family
SUBDIVISIONEastwood
SCHOOLBeeville ISD
Property Description
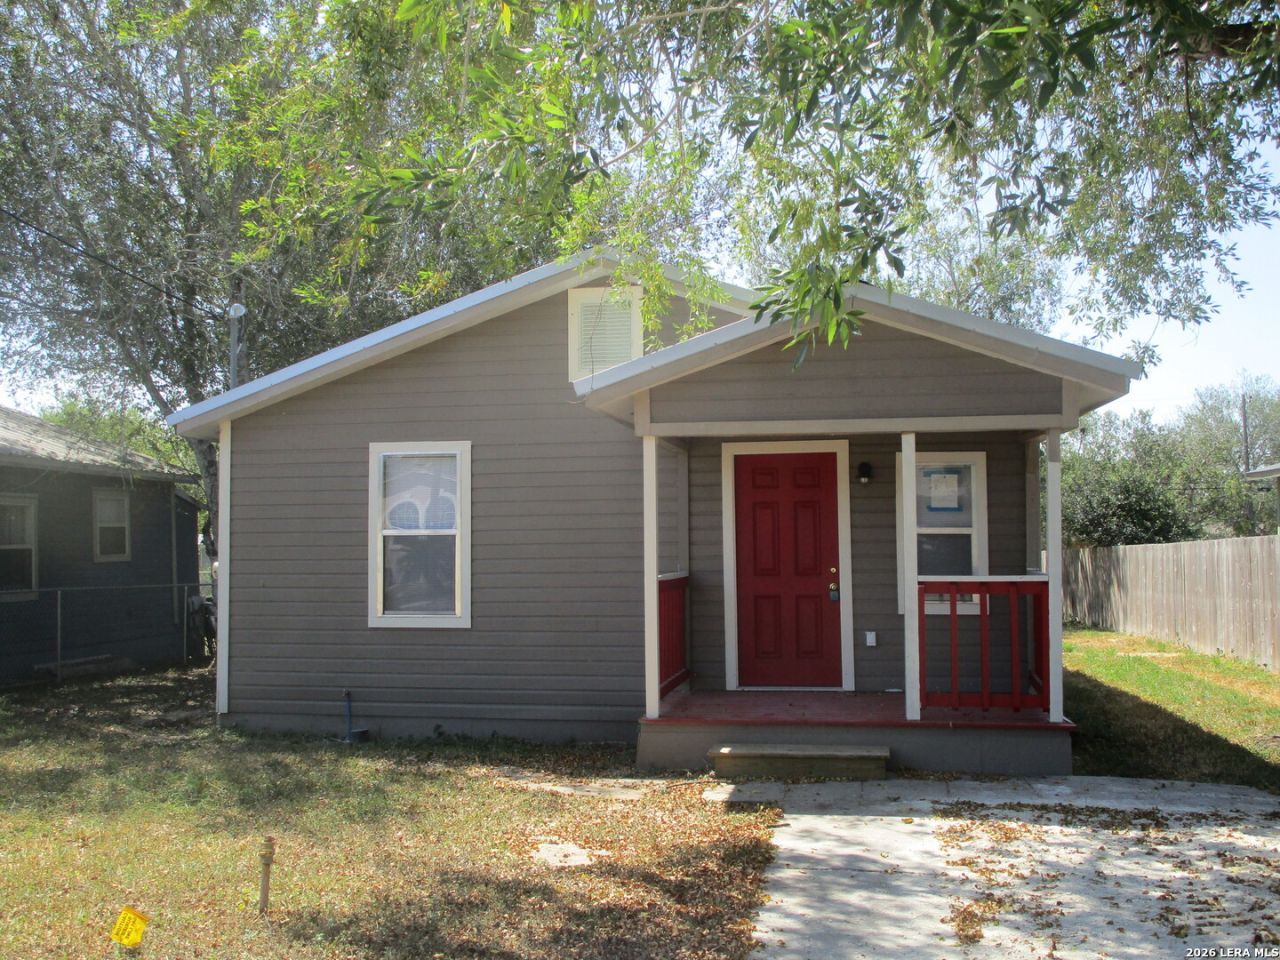
Three bedroom, one bath just remodeled. All new CHA system, plumbing, Electrical and Meter Loop. Sheetrock, insutlation, Cabinets/tops, Waterheater are all new. Features a new chainlink fenceand new Bathroom. a must see for a smaller 3/1 that has benn updated.Just $109,000.00
Property Features
Property Type: Residential - Single Family
Cooling: One Central
Fenced: Yes
Fuel Type: Electric
Heating: Central
Home Style: One Story
Lot Size: 0.20 Acres
Roof Type: Metal
Stories: 1.0
Taxes: $1,305
Year Built: 1965
Feature Descriptions
Builder Name: NA
Currenty Leased: No
Days on Site: 2
Exterior: Chain Link Fence
Exterior: Wood
Flooring: Vinyl
HOA Mandatory: No
Improvements: Curbs, Asphalt
Inclusions: Washer Connection, Dryer Connection
Interior: Liv/Din Combo, Eat-In Kitchen
Lot: City View
Lot Dimensions: 50x173.1
Miscellaneous: Home Service Plan
Neighborhood Amenities: None
Parking: None/Not Applicable
Pool/Spa: None
Supplier - Electric: AEP
Supplier - Garbage: City
Supplier - Gas: None
Supplier - Sewer: City
Supplier - Water: City
Tax By Multiple Counties: No
Type: Single Family Detached
Water/Sewer: Water System
Windows: All Remain
Room Sizes
Bedroom 2: 10 X 11
Kitchen: 10 X 12
Living Room: 10 X 18
Bedroom 3: 10 X 11
Local Schools
High School: A.C Jones
Middle School: Beeville
Elementary School: Beeville
School District: Beeville ISD
Listed By / Shown By
Listed By
Agency Name: Gandy & Associates
Agency Phone: (361) 358-8811
Shown By
Agent Name: Russell Cox
Agent Phone: Cell: (254) 717-6447
Agency Title: Kelly, Realtors
Agency Email: info@kellyrealtors.com
Agency Text: (254) 717-6447

Estimate Your Payment
Estimated Payment
$ 383.13 per month $242.59 Principal & Interest $108.75 Property Tax $31.79 Homeowner's InsuranceChange Payment Information




Privacy Policy / DMCA Notice / ADA Accessibility


This site is hosted, designed and copyright
© 1994 - 2026 by
Delta Media Group, Inc. -- Patent Pending --
Agent License Information: 0507004
506 E Sarah St | MLS# 2013822
This single family home located at 506 E Sarah St, Beeville, TX 78102 is currently listed for sale with an asking price of $109,000. This property was built in 1965 and has 2 bedrooms and 1 full baths with 798 sq. ft. E Sarah St is located in the Eastwood subdivision within the Beeville ISD school district. Search Eastwood real estate on www.254properties.com today.